
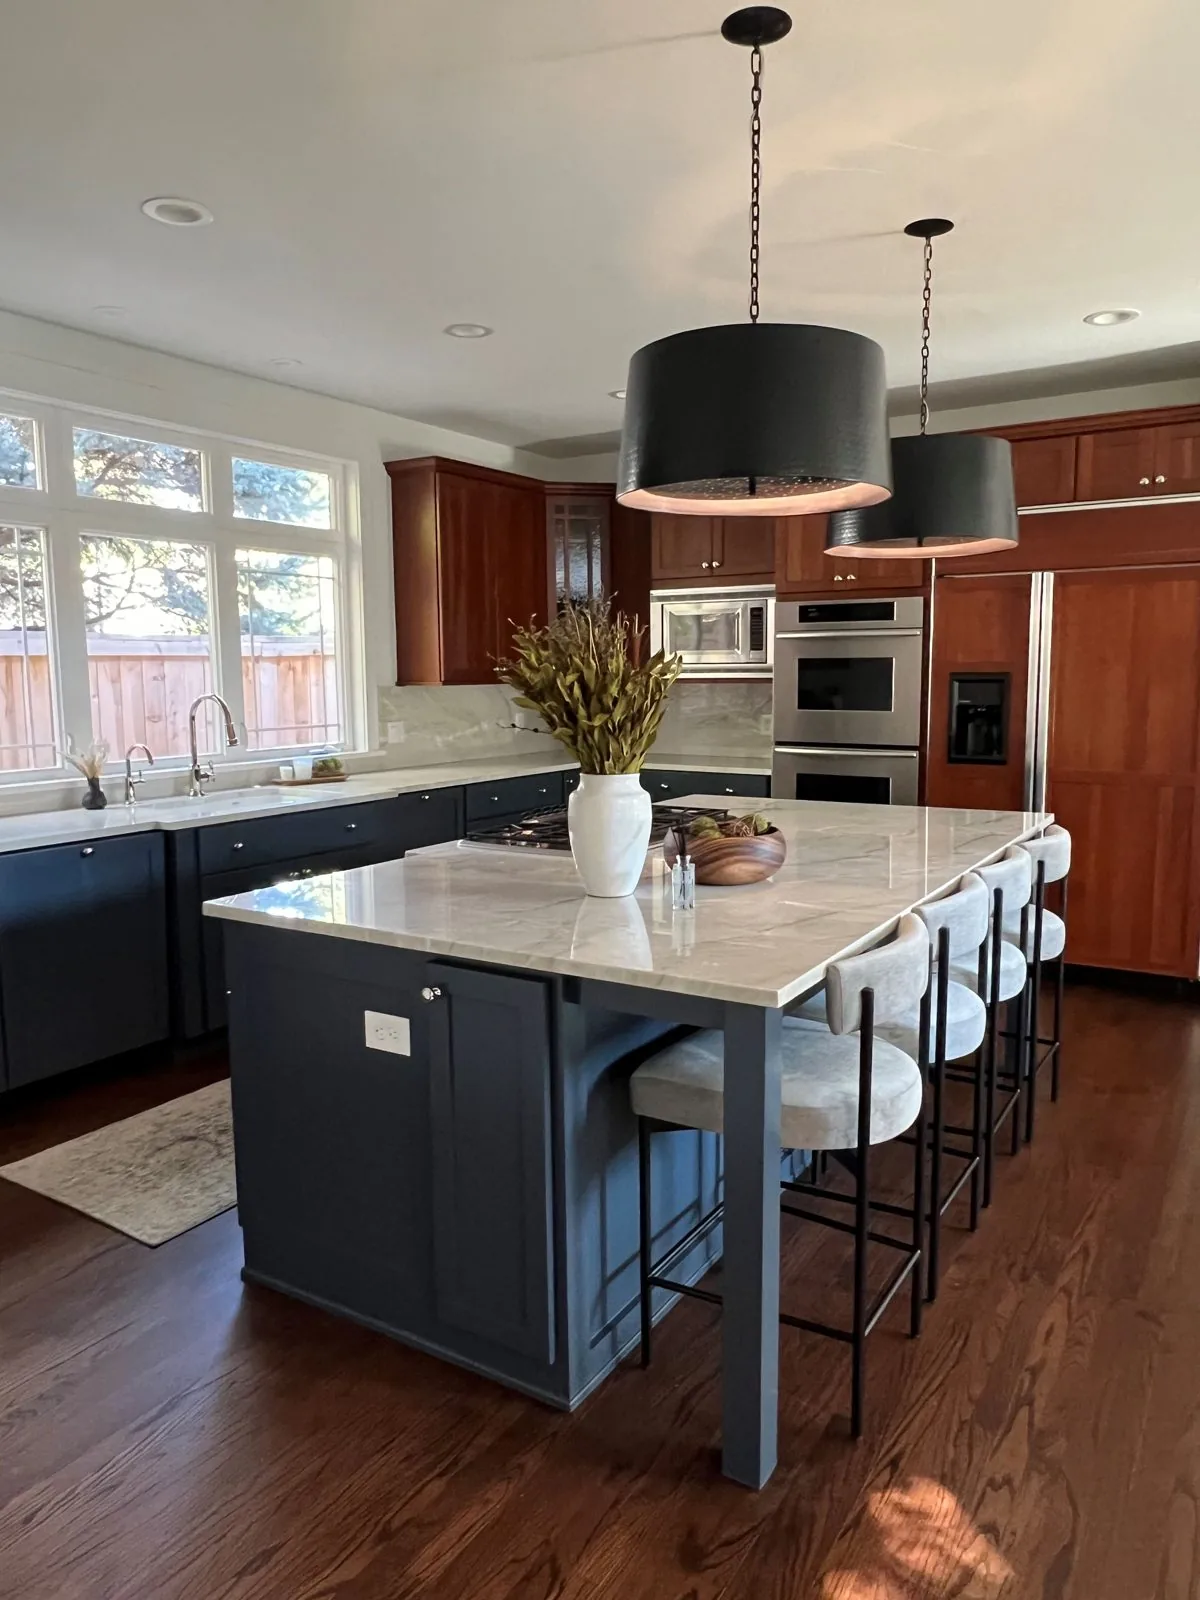
Full-Service Interior Design
Kitchen Remodeling in Northwest Arkansas
Rework the hardest-working room in your home into a space that cooks, gathers, and entertains as beautifully as it looks.

Kitchen Remodeling
Designed Around How You Actually Cook
A kitchen has to resolve storage, workflow, lighting, and durability before it can be beautiful. We plan those decisions together so the finished room performs as well as it photographs.
Cabinetry, counters, hardware, and fixtures are selected as one connected palette, and coordinated with the rooms your kitchen opens onto.
What's Included
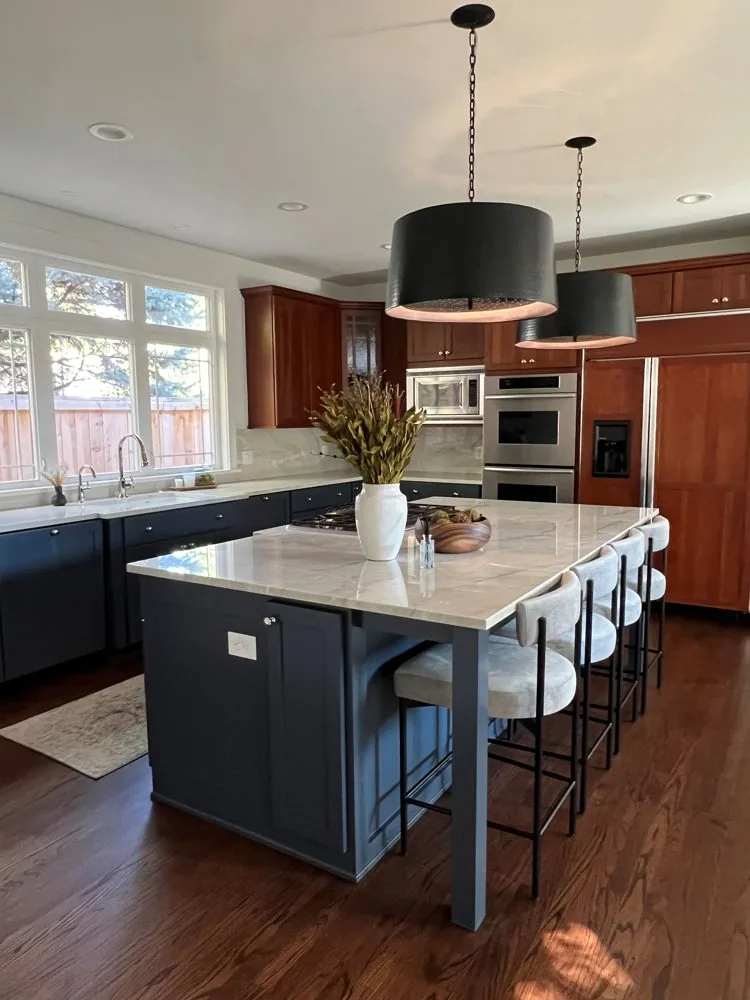
Scope built around your kitchen
The exact scope is customized after a consultation — kitchen projects typically draw from:
Who This Is For
Homeowners ready to rework the heart of the home
Your kitchen feels dated or closed off
Storage and workflow no longer fit your life
You want finishes that connect to adjoining rooms
You want guidance from concept through installation
Featured Case Study
The Davis Kitchen Renovation
Category: Kitchen · Completed November 2023
Client Needs
The existing kitchen had dark, dated cabinetry and finishes that made the room feel closed off from the rest of the home, and it did not support the way the clients wanted to cook and entertain.
Design Response
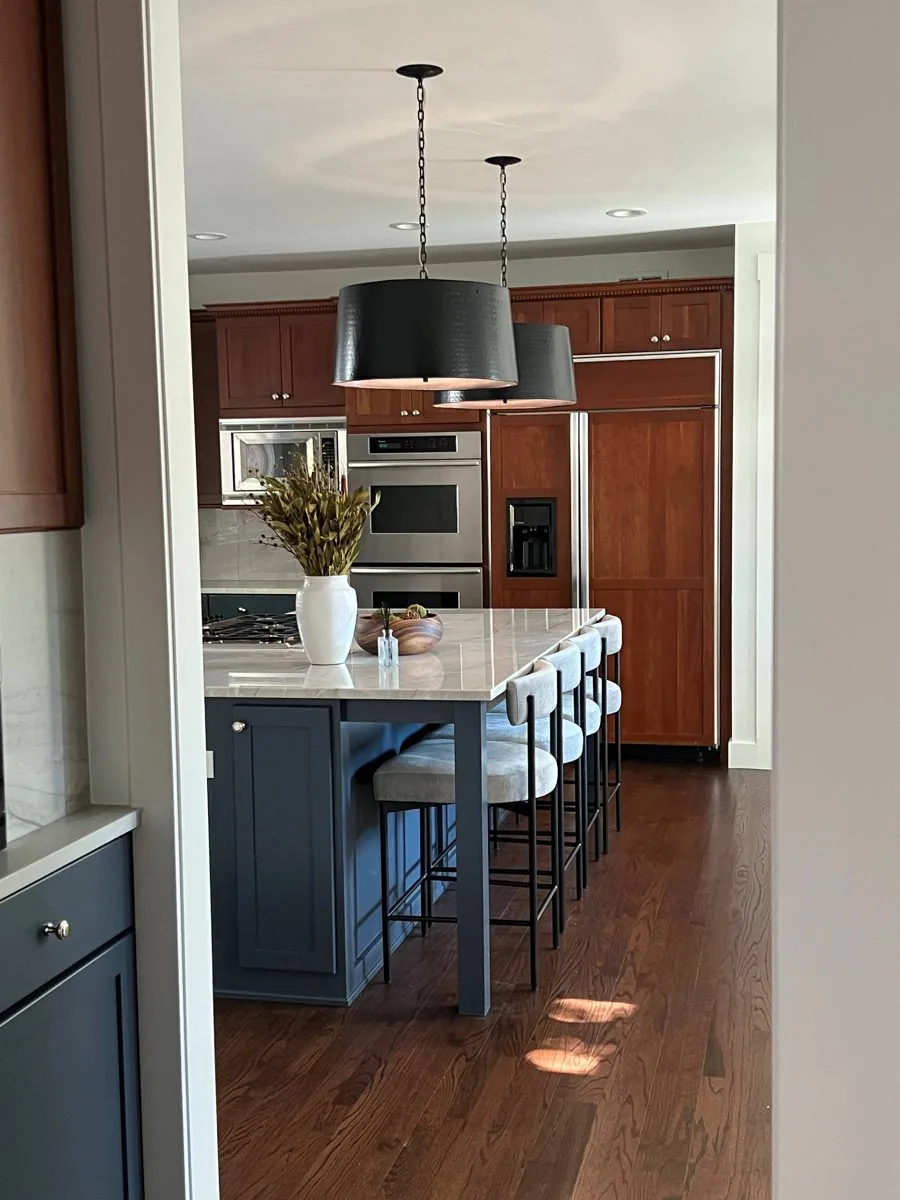
Refreshed cabinetry, Bianco Quartzite countertops, new lighting, and updated flooring opened the room up and tied it to the home's wider palette — with investment directed to the highest-impact surfaces.
The Transformation
Before & after
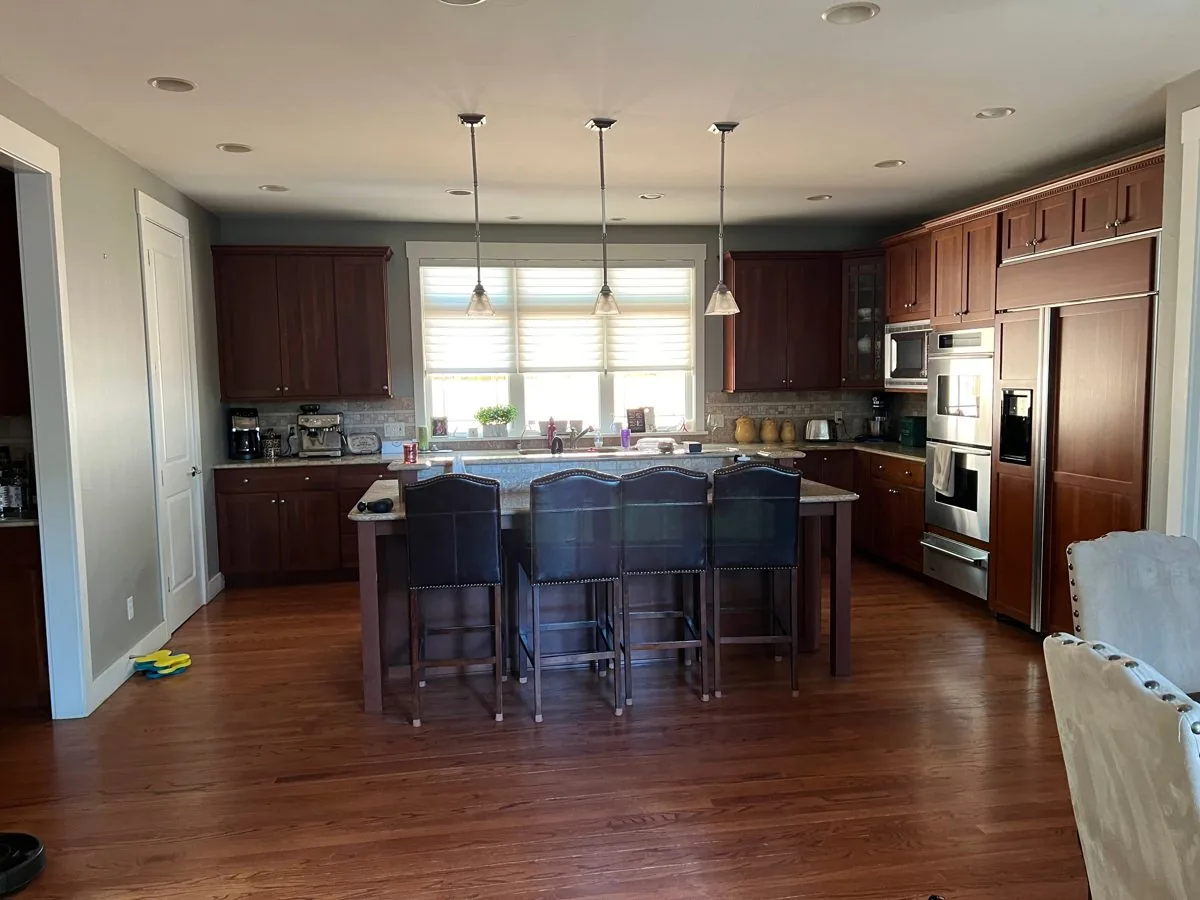
Kitchen
Problem Solving
Challenges & solutions
Challenge
The original kitchen felt dark and visually separated from the connected living spaces.
Solution
Lighter counters, refreshed cabinetry, and new lighting brightened the room so it reads as part of the main floor rather than a separate box.
Challenge
Delivering a high-end result without spending equally across every surface.
Solution
Investment was concentrated in the counters and cabinetry — the surfaces you see and touch most — while other finishes were selected to complement them.
Challenge
Keeping the kitchen consistent with the finishes used throughout the rest of the home.
Solution
Flooring, paint, and fixture selections were drawn from the whole-house palette so the kitchen never reads as a standalone renovation.
Our Process
How a kitchen remodel comes together
Discovery & Project Scope
We walk your kitchen and define priorities, workflow needs, and scope.
Design Direction & Planning
Layout and a unified design direction are set for the space.
Selections & Documentation
Cabinetry, counters, fixtures, and finishes are finalized and documented for your contractor.
Implementation & Final Styling
We coordinate installation and complete the room with final styling.
Related Services
Explore related services
FAQ
Kitchen remodeling questions
When should an interior designer join a kitchen project?

As early as possible — ideally before cabinetry and layout decisions are locked in, so your designer and contractor can plan together from the start.
Do you design the cabinetry layout?
Yes. Cabinetry layout, storage planning, and workflow are part of the design, coordinated with your cabinet maker or supplier.
Do you work with the client's contractor or builder?
Yes. We regularly coordinate with your contractor or builder so design decisions carry through construction.
Can you help select appliances?
Yes. Appliance sizes and placement are coordinated with the cabinetry and layout so everything fits and functions properly.
How are design selections and budgets handled?
We direct investment toward high-impact decisions and document selections clearly, so the budget is spent where it makes the most difference.
Can the kitchen be designed to match the rest of the home?
Yes. Selections are drawn from a palette that connects the kitchen to adjoining rooms.
Which Northwest Arkansas cities do you serve?
Goshen, Fayetteville, Springdale, Bentonville, Lowell, and the surrounding Northwest Arkansas communities.
How do we begin?
Reach out to schedule a consultation. We'll walk your kitchen, define the scope, and outline the next steps.
Planning a Kitchen Renovation?
Tell us about your kitchen, goals, priorities, and anticipated project scope. We'll help you identify the right next step.
Call (479) 305-3847