
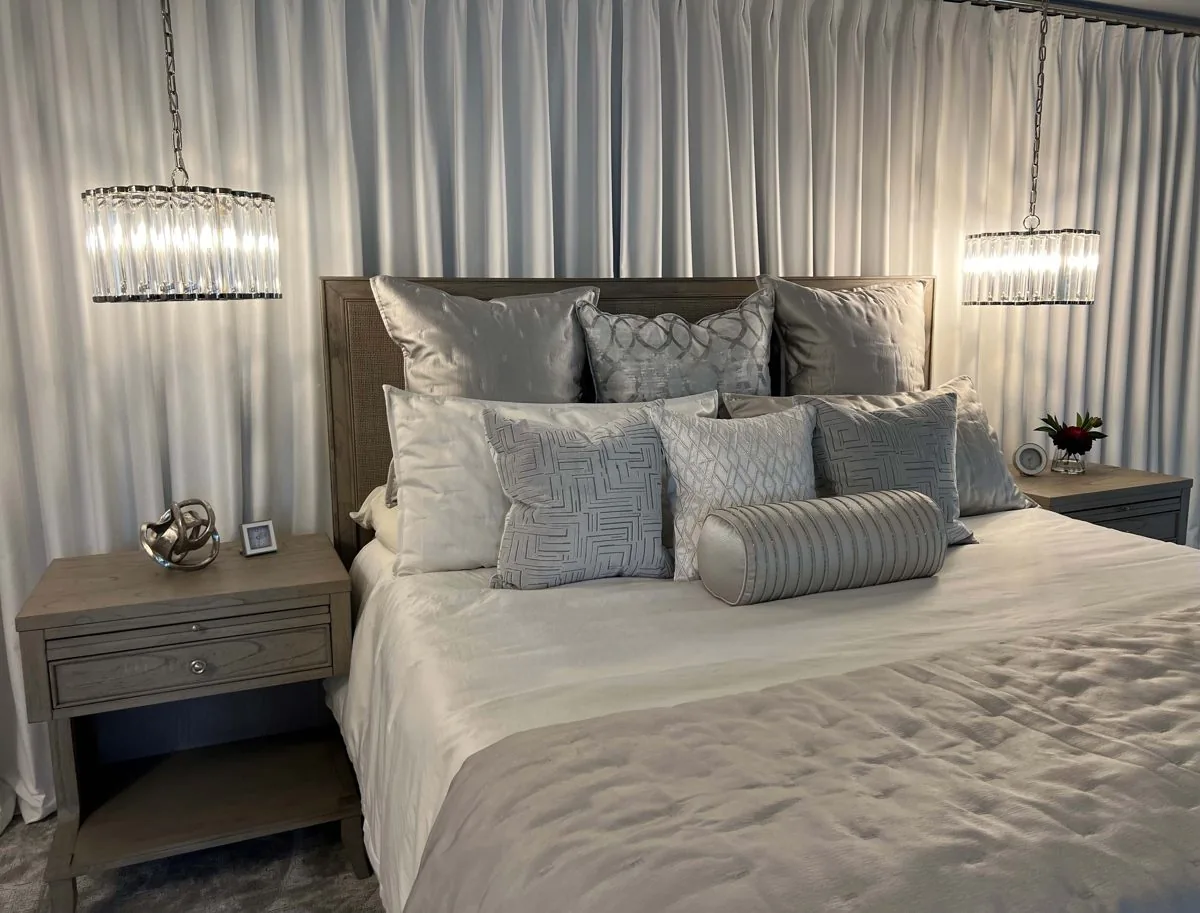
Interior Decorating
Decorating 3–4 Rooms
The point where individual rooms stop competing and the house starts to feel like one home.

Connected Rooms
Where Rooms Start Talking to Each Other
Decorating one room is a self-contained problem. Three or four is a different job, because now the rooms have to relate — you can see from one into the next, and anything that does not belong shows immediately.
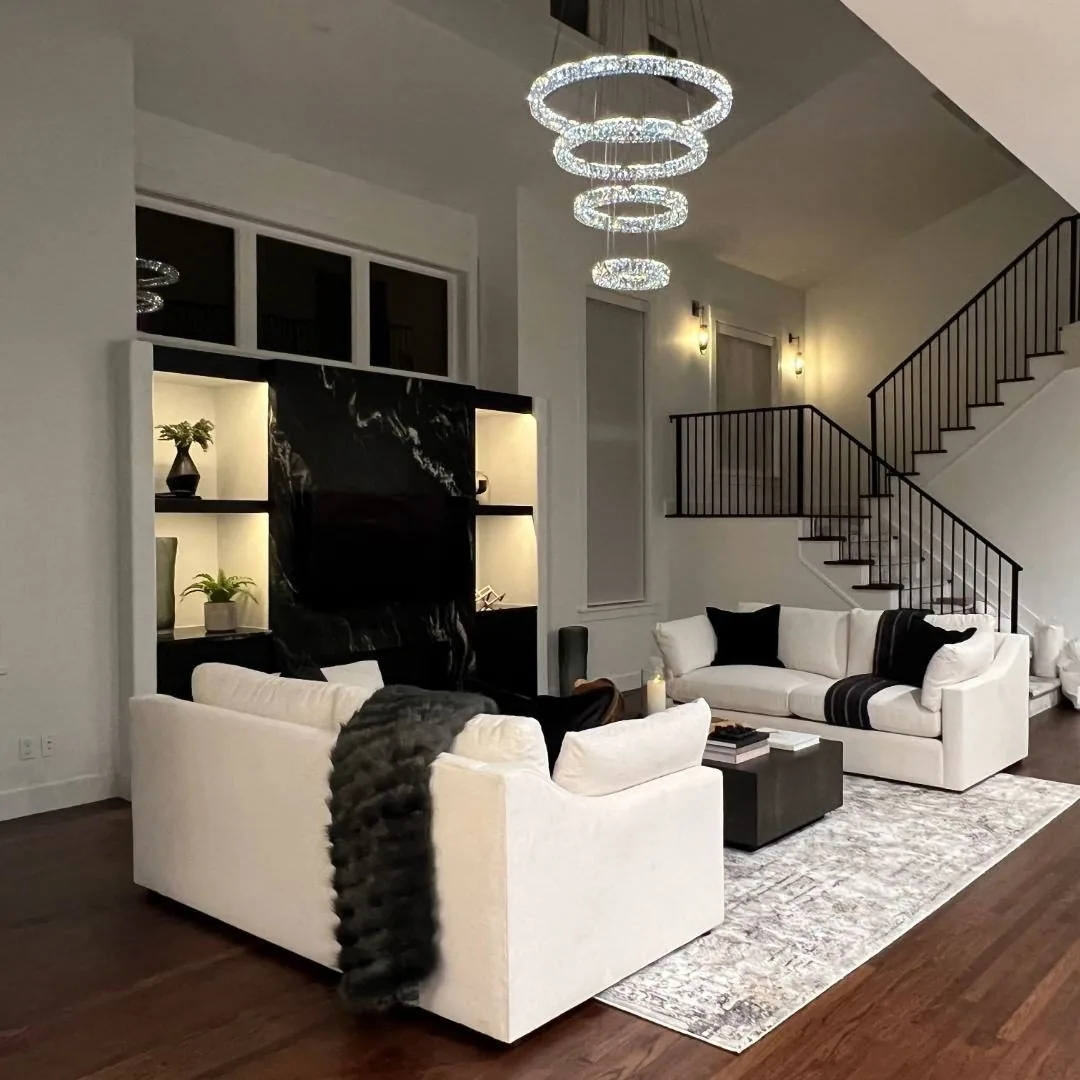
This is the scope where a single palette earns its keep. Materials repeat, finishes rhyme, and the rooms read as deliberate variations rather than four separate shopping trips.
It is also the most practical scope for most families: the spaces you actually live in, done properly, without committing to every guest room and hallway at once.
What's Included
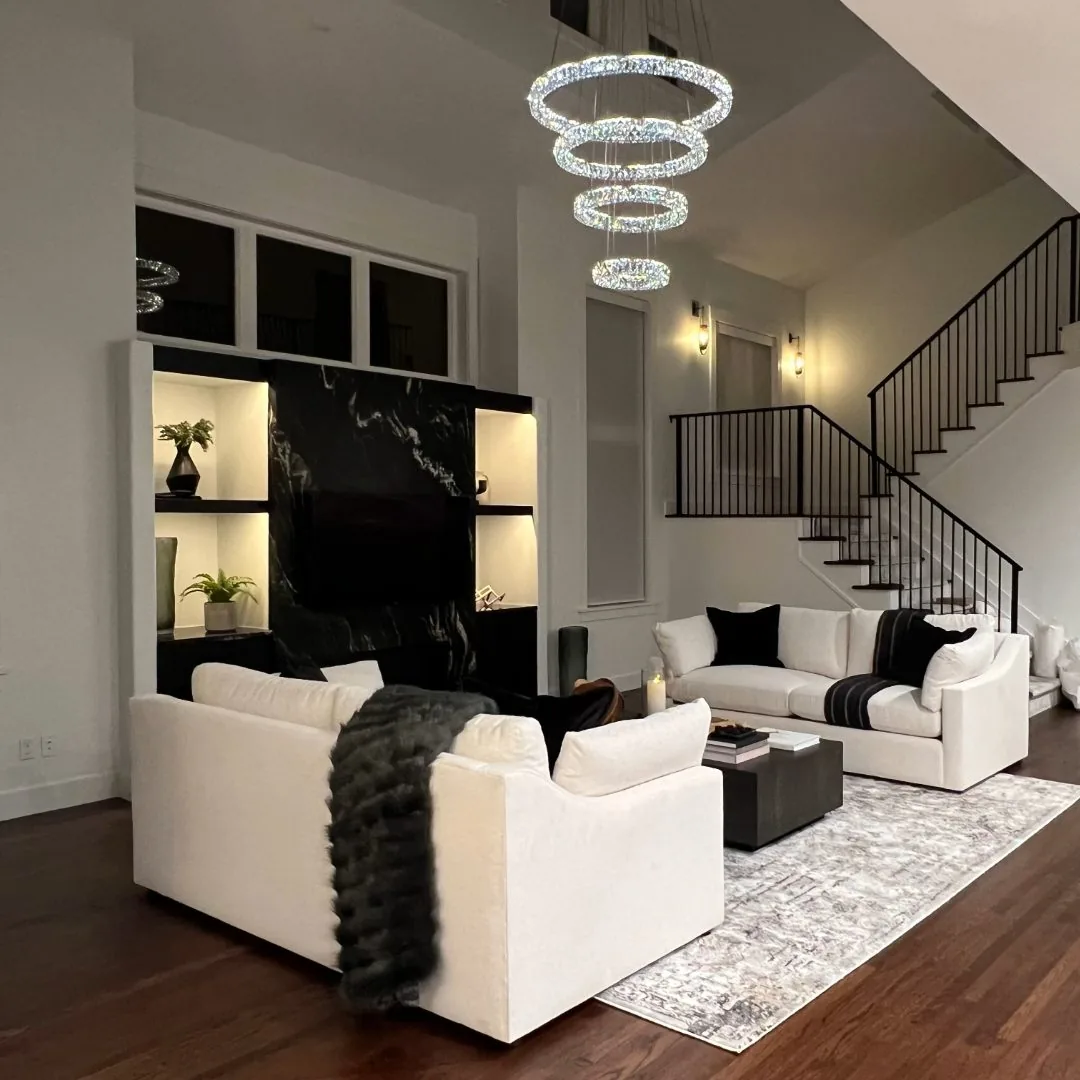
What a three to four room project covers
Scope is confirmed after a consultation. A multi-room decorating project typically includes:
Who This Is For
This is the right scope when
The main living areas need doing but not the entire house
Rooms open into each other and currently clash
You have moved in and the primary spaces are still bare
A previous room-by-room approach has left the house feeling disjointed
Featured Case Study
The Adams Estate Private Rooms
Category: Decorating 3–4 Rooms · Fayetteville, Arkansas
Client Needs
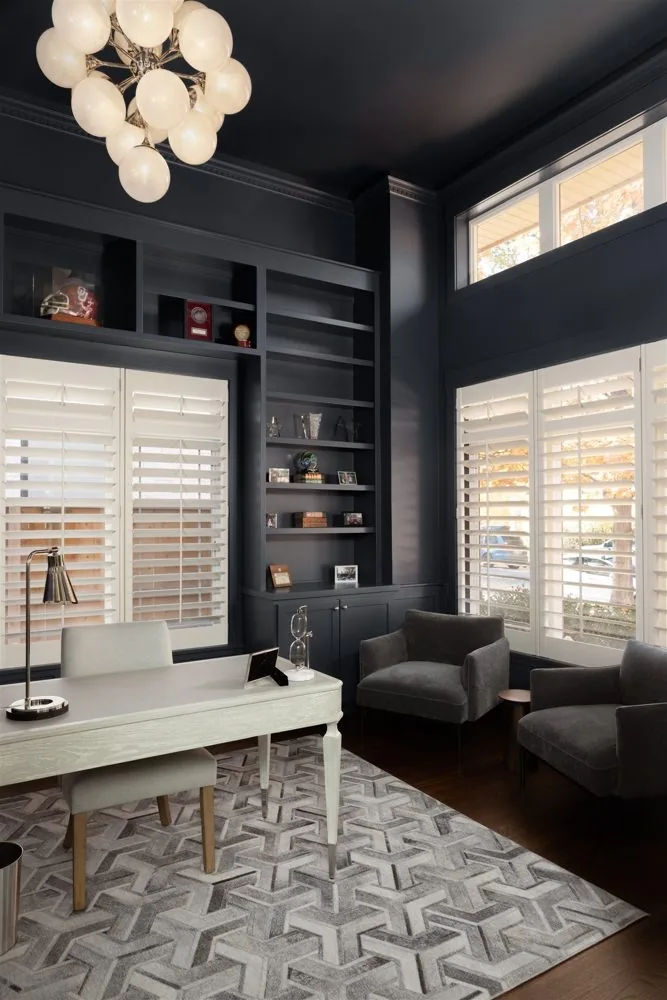
Three connected spaces — the primary bedroom, the home office and the sitting room — had been furnished at different times and looked it. The clients wanted them to feel like parts of one house without becoming matching sets.
Design Response
A single palette and a repeating set of materials were carried across all three rooms, with furniture rescaled per space and lighting layered to suit each use. The rooms now relate clearly while keeping their own character.
The Transformation
Three rooms, one direction
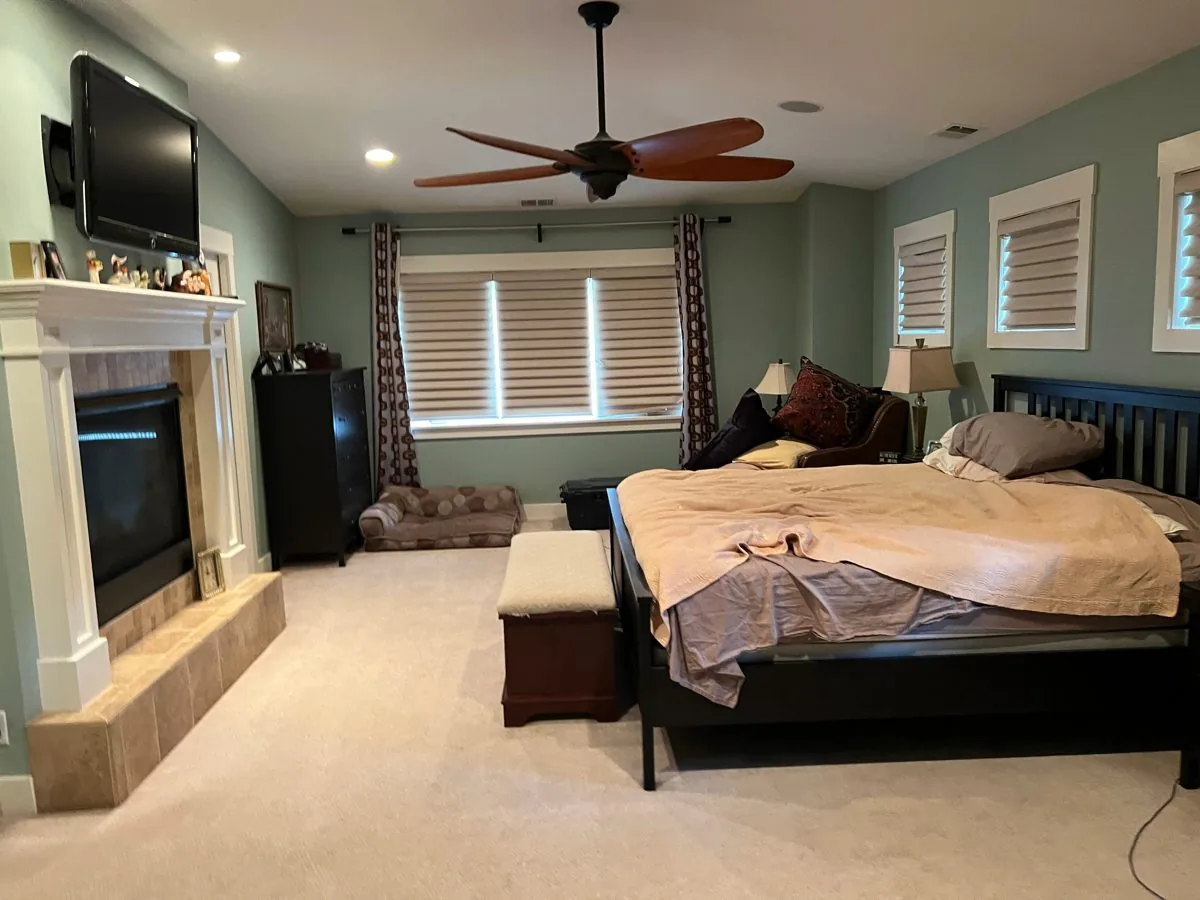
Primary Bedroom
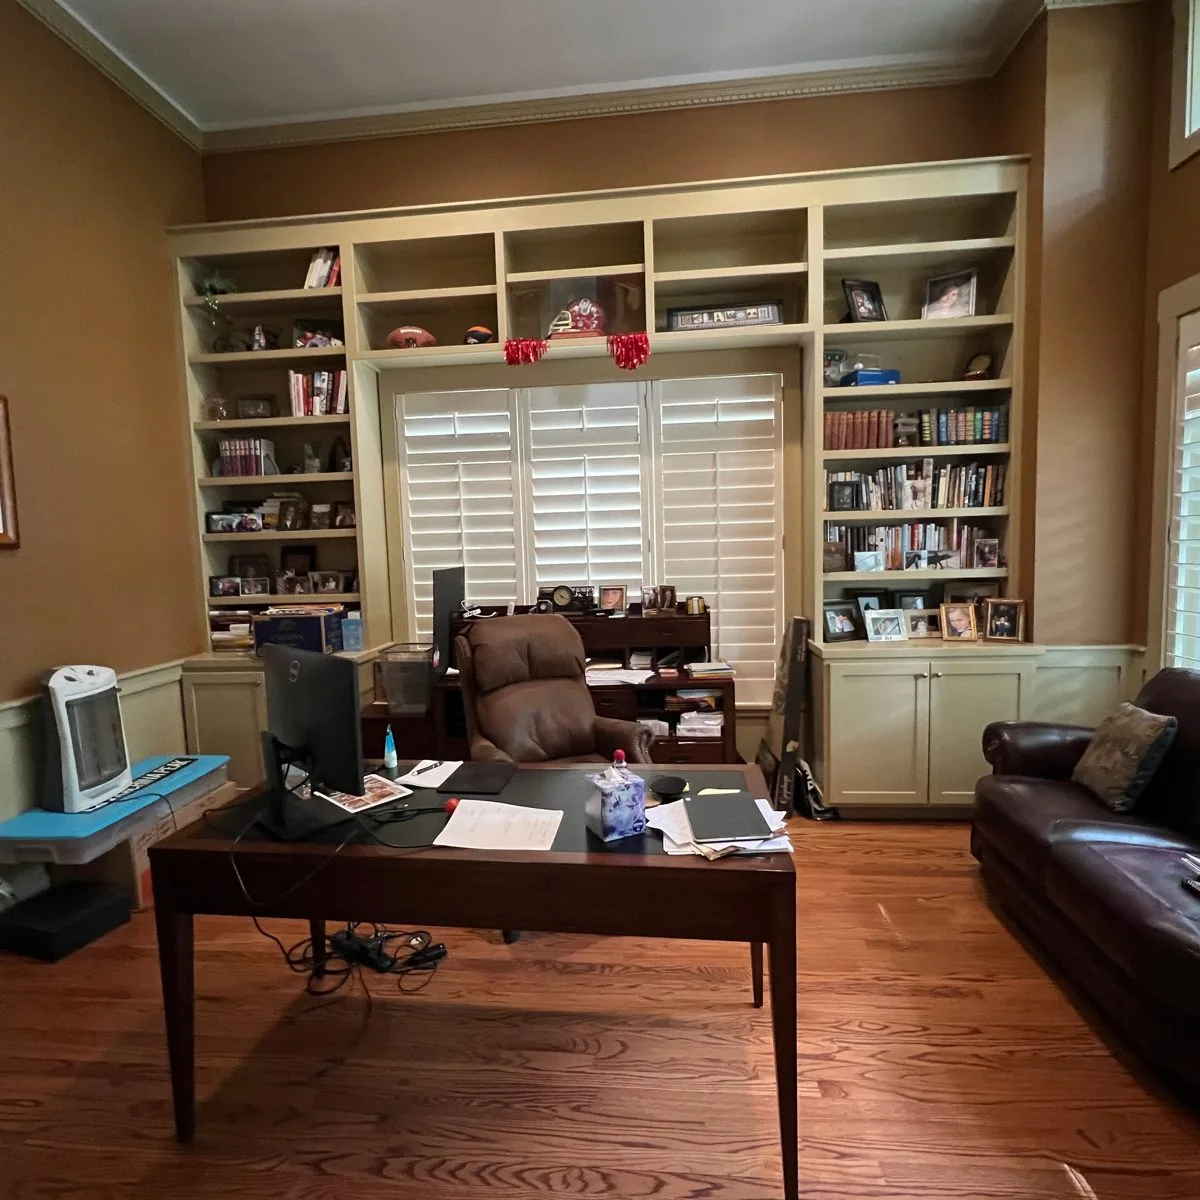
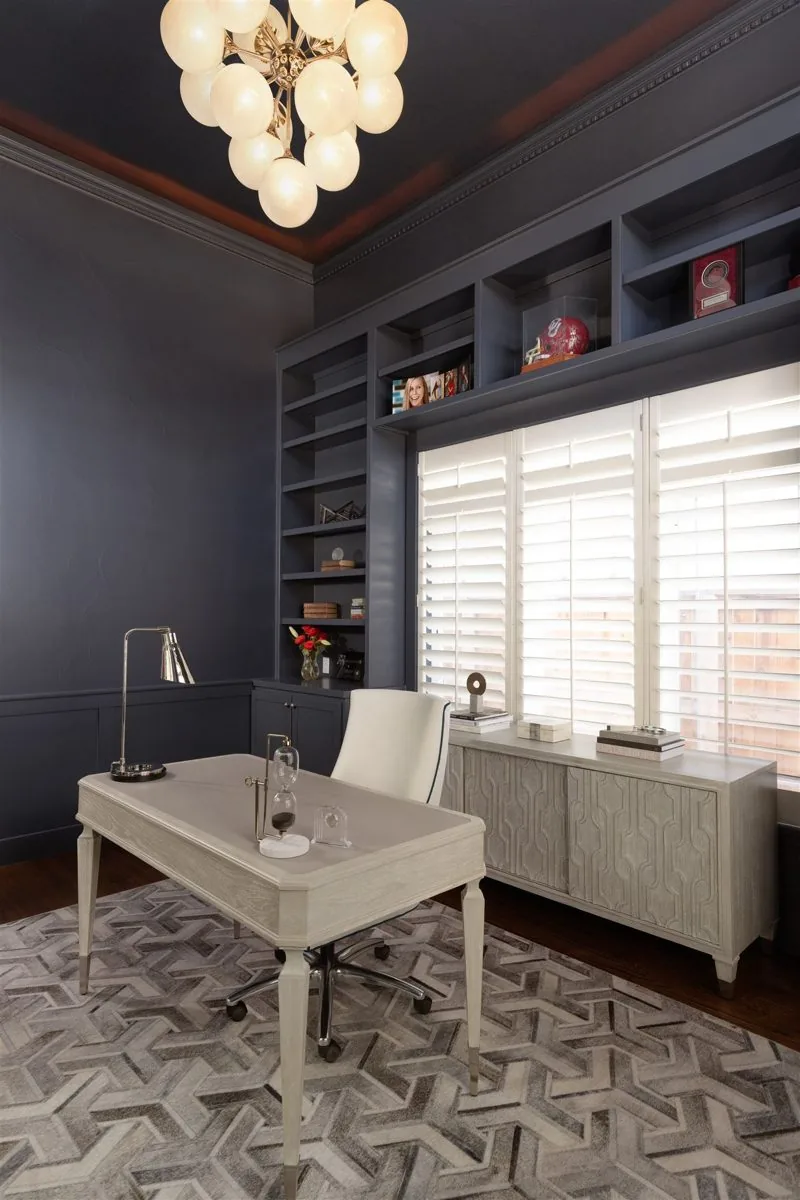
Home Office
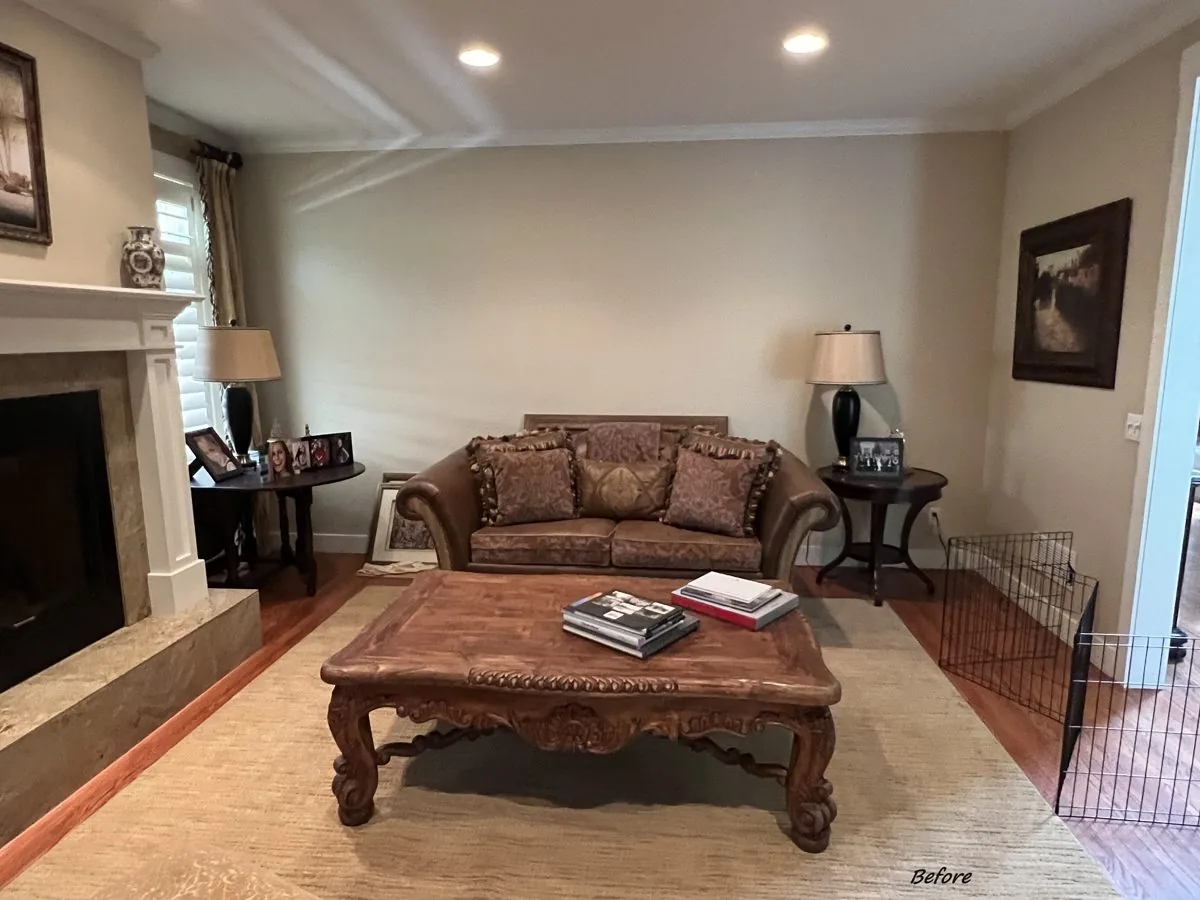
Sitting Room
Problem Solving
Challenges & solutions
Challenge
Rooms furnished years apart had no common thread, and the differences were obvious through open doorways.
Solution
One palette and a small set of repeating materials were applied across all three, so the rooms relate without any two looking the same.
Challenge
The primary bedroom's window placement fought the natural position for the bed wall.
Solution
The bed and its lighting were positioned to balance the window wall, with layered textiles drawing the eye evenly rather than to the gap.
Challenge
Three rooms means three delivery schedules and a long window of living in a half-finished house.
Solution
Procurement was sequenced so rooms complete in a planned order, and long-lead pieces were identified and ordered first.
Our Process
How a multi-room project runs
Discovery & Scope
We walk the house and agree which rooms are in scope and in what priority.
One Direction, Room by Room
A single palette is set, then each room is planned against it individually.
Selections & Procurement
Every room is specified and ordered, sequenced around lead times.
Installation & Final Styling
Rooms are installed and styled in the agreed order, together or in phases.
Related Services
Explore related services
FAQ
Decorating 3–4 rooms: common questions
Do the rooms have to be next to each other?

No, but it changes the emphasis. Connected rooms need sightlines resolved; separate rooms give more freedom to vary while still sharing a palette.
Can the rooms be done in phases?
Yes, and many clients do. The direction is set for all of them up front, so a room finished later still belongs with the first.
Will the rooms end up looking identical?
No. Shared materials and palette are what makes rooms relate; repeating the same furniture arrangement is what makes them monotonous. We do the first, not the second.
What if we already furnished one of the rooms?
We work from what is there. If a finished room sets the direction, the others are planned to agree with it rather than starting from scratch.
How long should we expect?
Usually a few months, driven by furniture lead times more than design time. Upholstery and custom window treatments are typically the long poles.
Is there a cost advantage over doing rooms one at a time?
Usually yes — selections are made in one pass and orders consolidated, which saves both time and repeated delivery coordination.
Which Northwest Arkansas cities do you serve?
Fayetteville, Goshen, Springdale, Bentonville, Lowell and the surrounding Northwest Arkansas communities.
How do we begin?
Reach out to schedule a consultation. We will walk the house, agree which rooms are in scope, and outline the next steps.
Ready to Make Your Main Rooms Agree?
Tell us which rooms, how you use them, and what is not working between them. We will come back with a realistic scope and sequence.
Call (479) 305-3847