
Full-Service Interior Design
Bathroom Remodeling in Northwest Arkansas
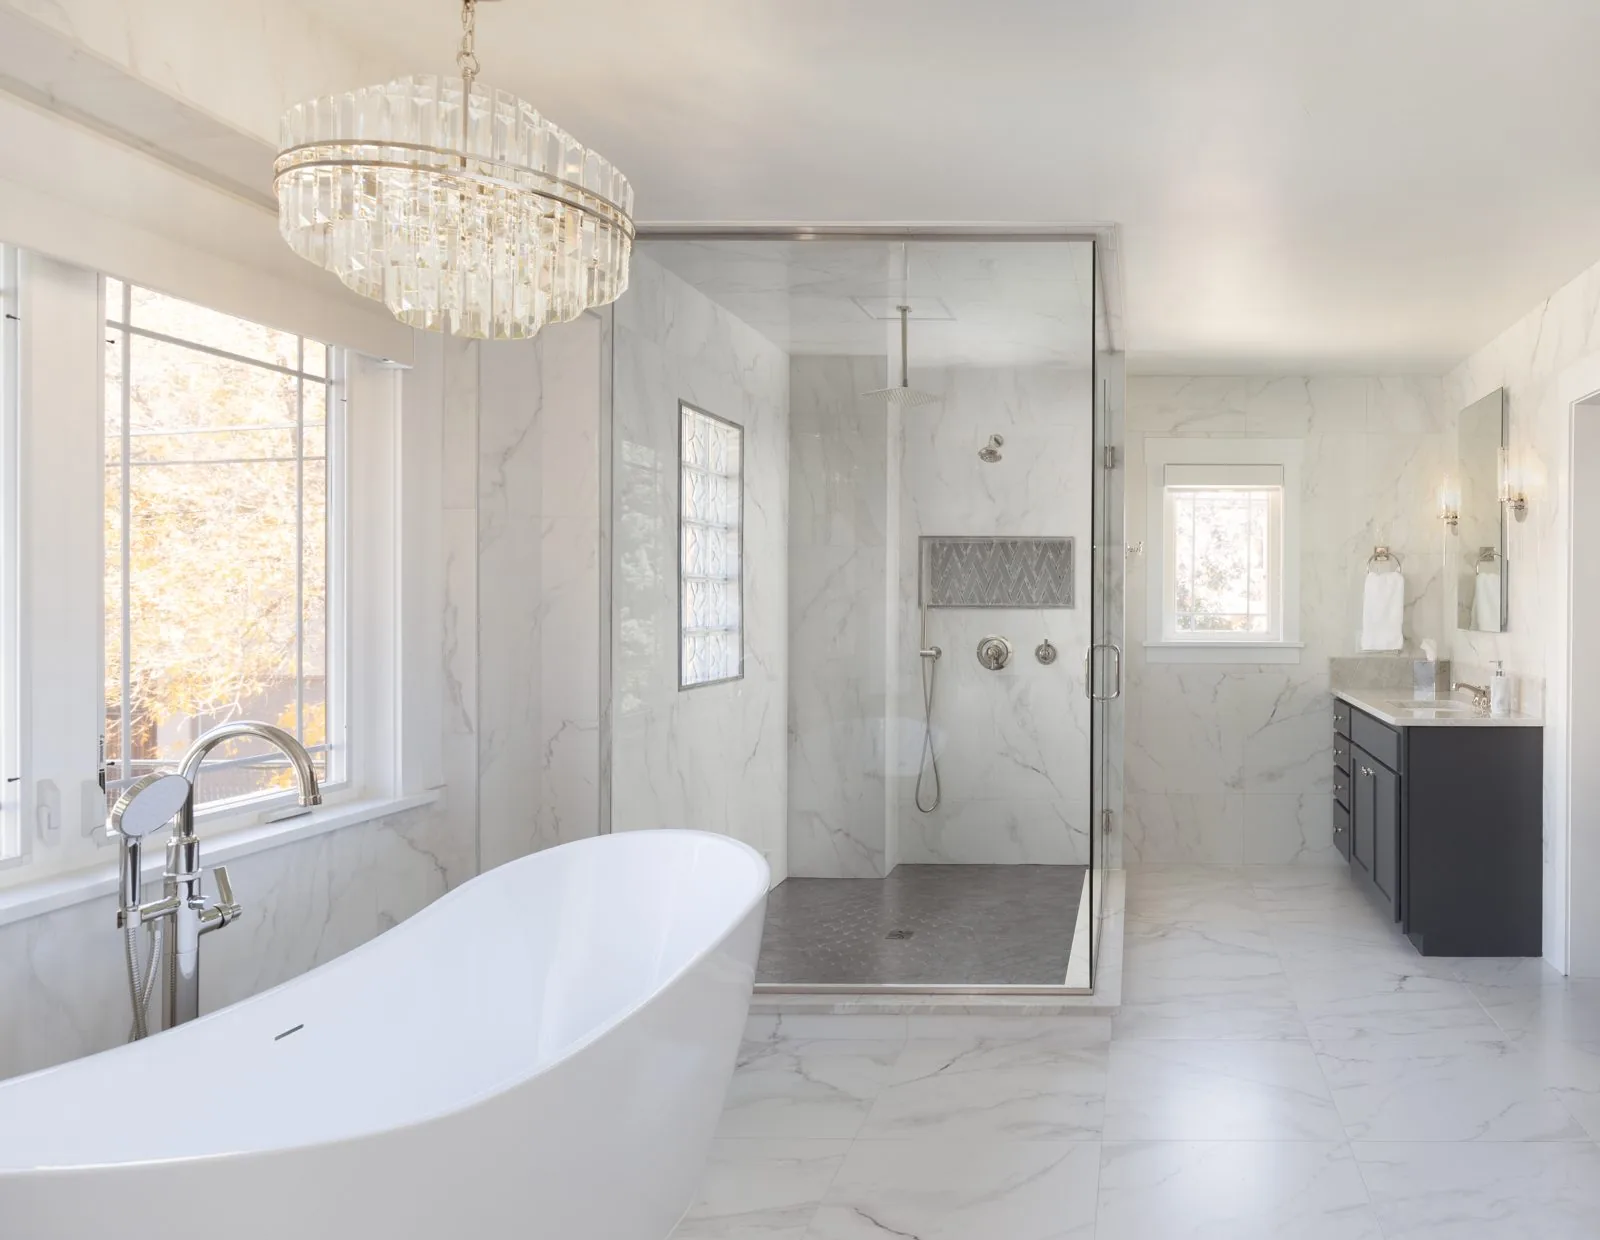
Turn a dated or awkward bathroom into a calm, spa-quality retreat that still works for everyday routines.

Bathroom Remodeling
A Calm Retreat That Still Works Daily
Bathrooms are small rooms with a lot of decisions — tile, vanities, glass, lighting, and plumbing all have to resolve in a tight footprint before the room can feel serene.
We plan the layout and select every finish together, so the finished bathroom feels restful rather than assembled from separate choices.
What's Included
Scope built around your bathroom
The exact scope is customized after a consultation — bathroom projects typically draw from:
Who This Is For
Homeowners ready for a more restful bathroom
Your bathroom feels dated or cramped
The layout wastes space or storage
You want a spa-quality primary suite
You want guidance from concept through installation
Featured Case Study
The Davis Primary Bathroom
Category: Primary Bathroom · Completed November 2023
Client Needs
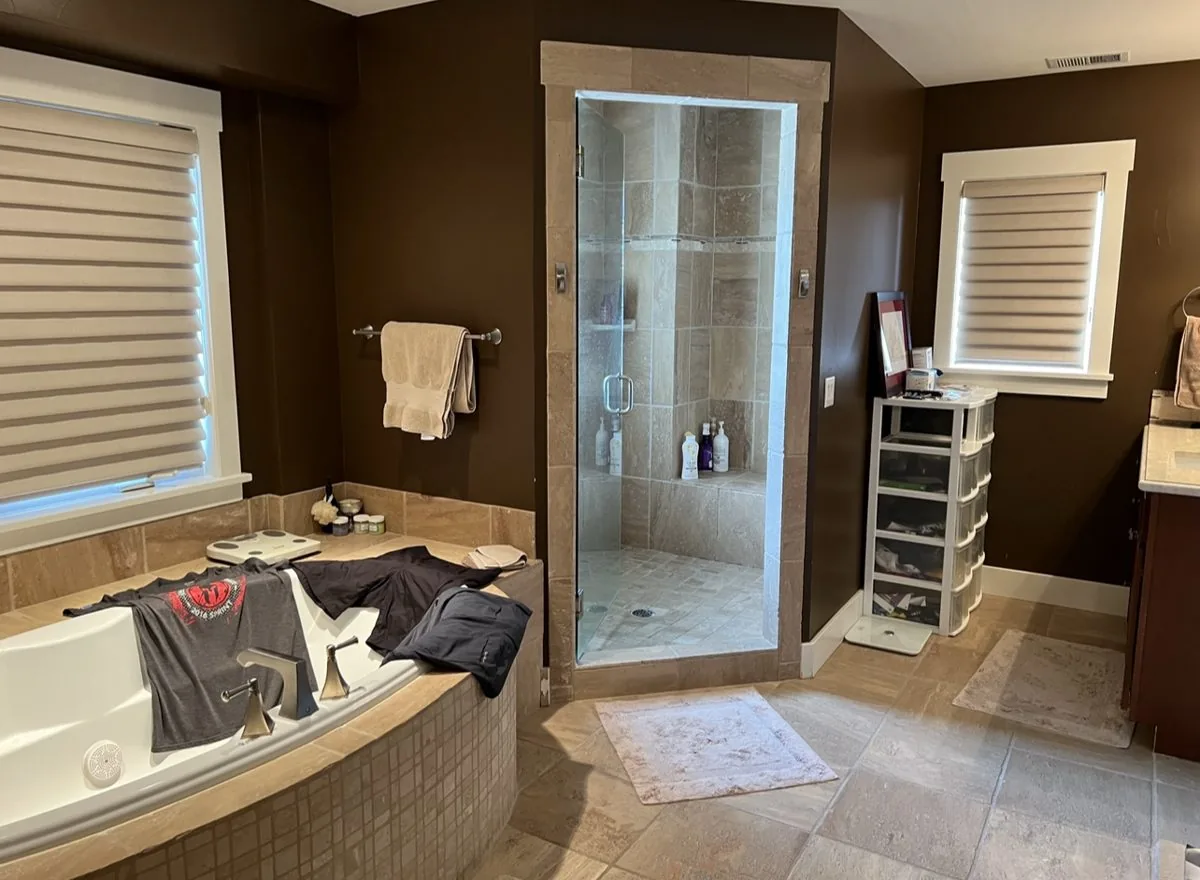
The original primary bathroom felt dark and dated, with a bulky corner tub, heavy finishes, and a shower that made the room feel smaller than it was.
Design Response
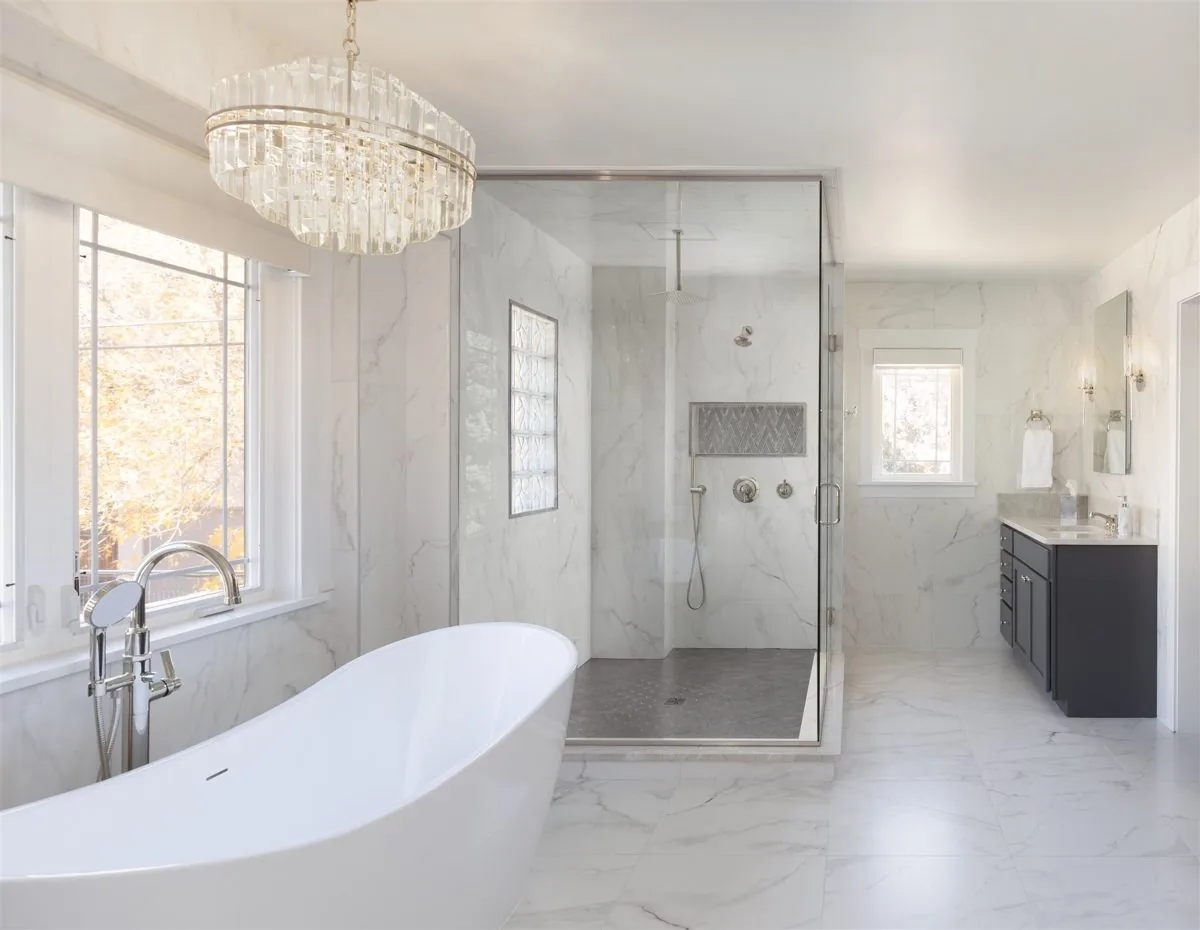
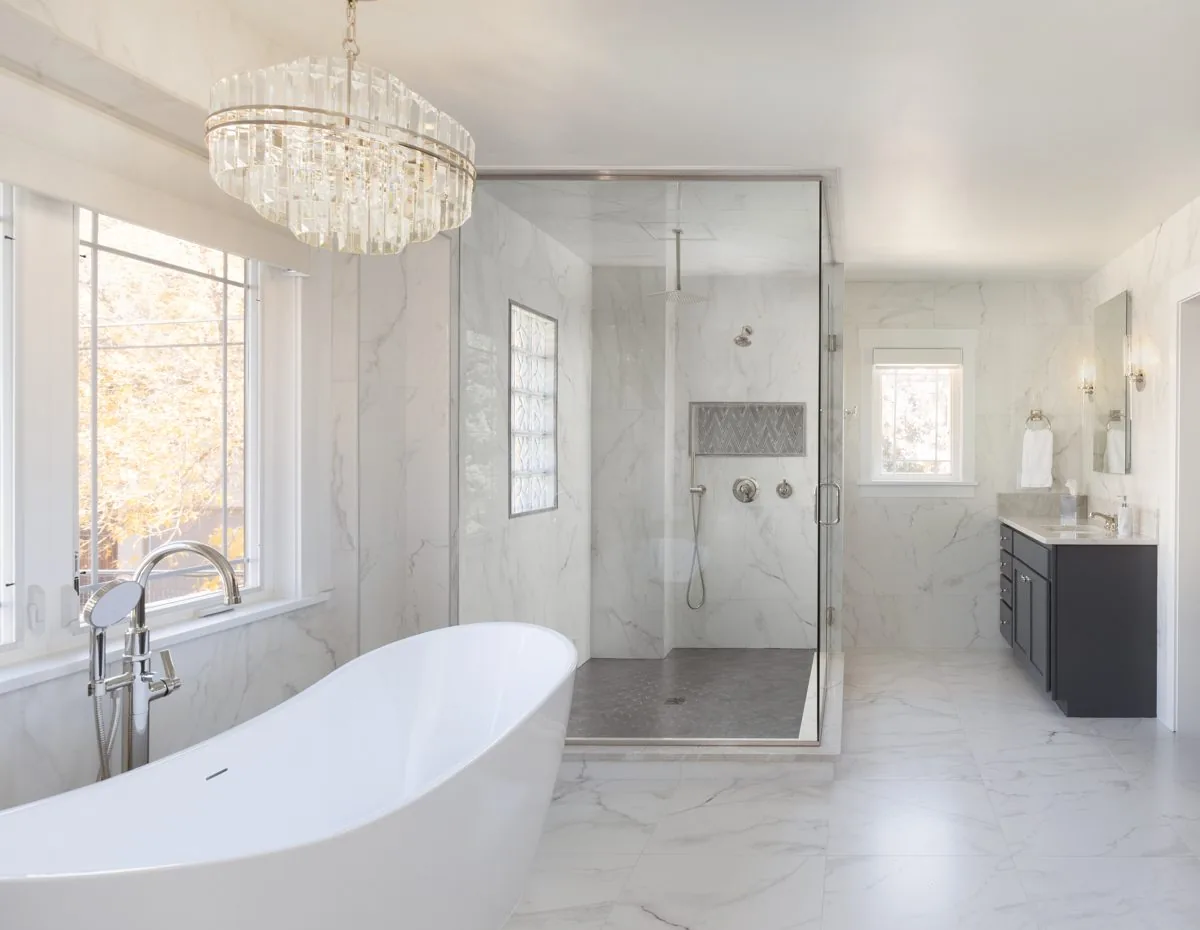
A freestanding tub, full-height marble-look tile, a frameless glass shower, refreshed vanities, and layered lighting opened the room into a bright, serene retreat.
The Transformation
Before & after
Tub & Bathing Area
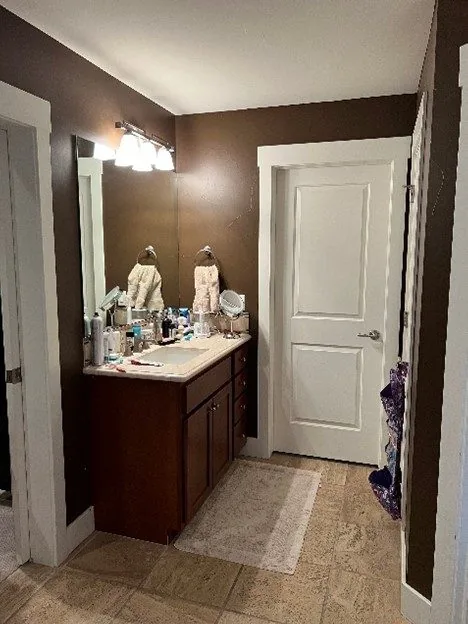
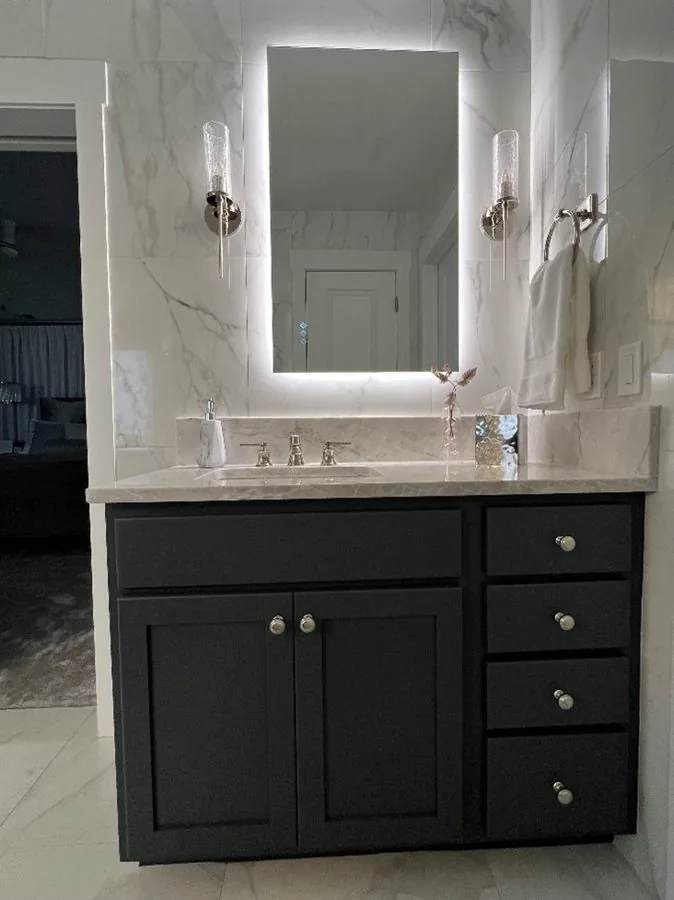
Vanity
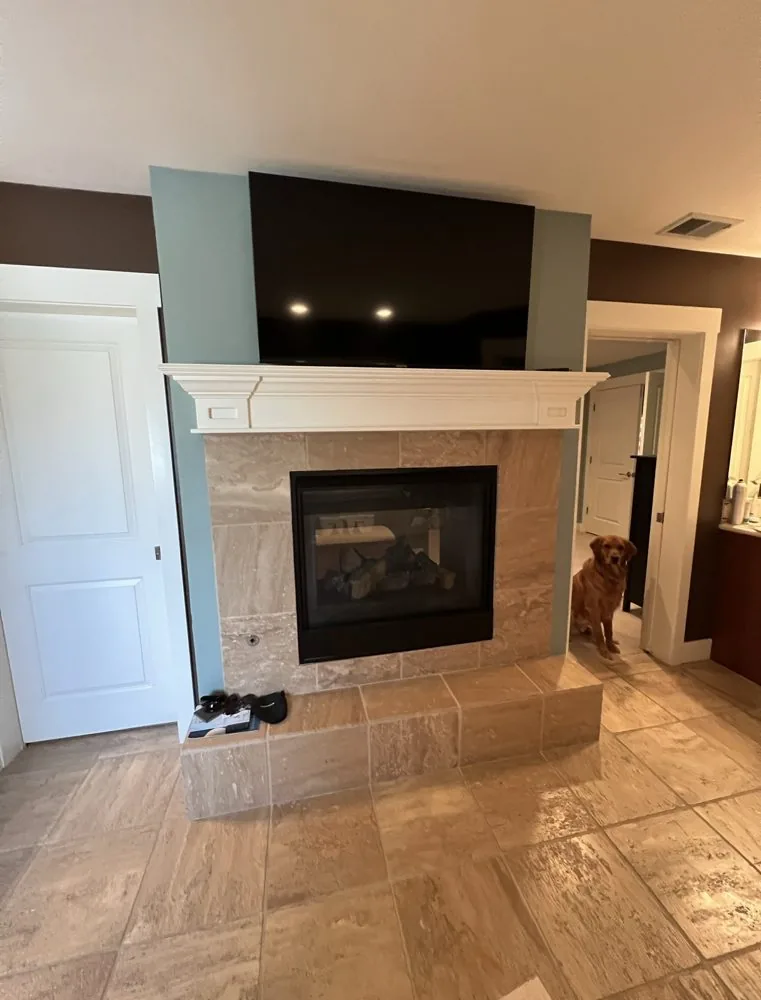
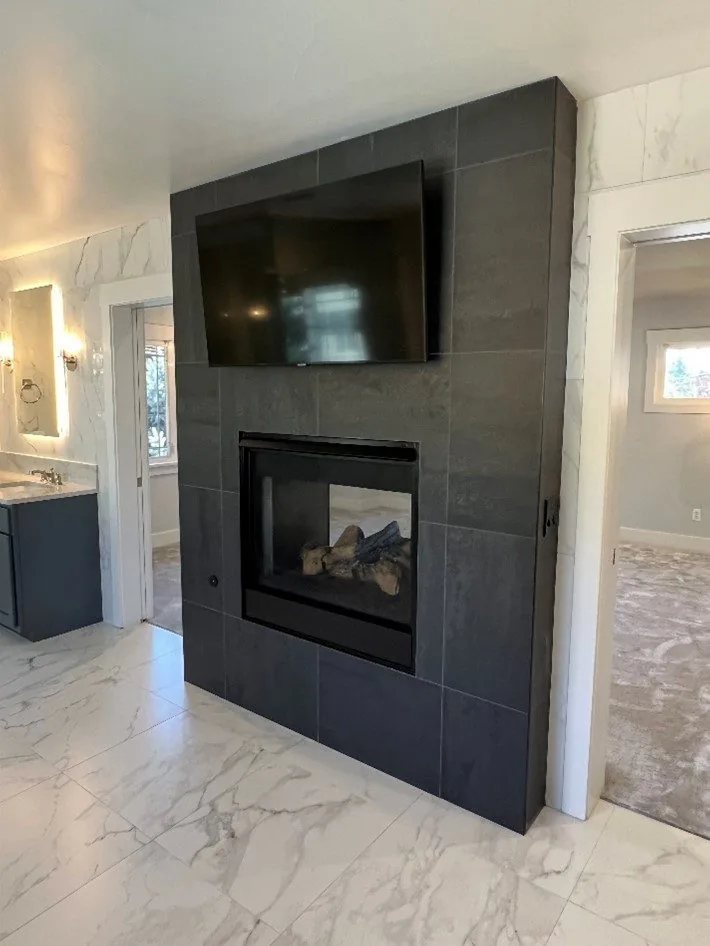
Fireplace Wall
Problem Solving
Challenges & solutions
Challenge
The original layout gave up floor space to a bulky corner tub and a heavy enclosed shower.
Solution
A freestanding tub and a frameless glass shower recovered visual space, making the same footprint feel considerably larger.
Challenge
Dark, dated finishes made the room feel closed in and much smaller than its actual size.
Solution
Full-height light stone-look tile and a brighter palette reflect daylight through the room and lift the whole space.
Challenge
Balancing a spa-like feel with the practical storage two people need every morning.
Solution
Separate vanities with dedicated storage keep the room calm and uncluttered while serving daily routines.
Our Process
How a bathroom remodel comes together
Discovery & Project Scope
We walk your bathroom and define priorities, layout needs, and scope.
Design Direction & Planning
Layout and a unified design direction are set for the space.
Selections & Documentation
Tile, vanities, fixtures, and finishes are finalized and documented for your contractor.
Implementation & Final Styling
We coordinate installation and complete the room with final styling.
Related Services
Explore related services
FAQ
Bathroom remodeling questions
When should an interior designer join a bathroom project?

As early as possible — ideally before tile, plumbing, and layout decisions are locked in, so your designer and contractor can plan together from the start.
Can you improve the layout, not just the finishes?
Yes. Space planning and fixture placement are part of the design, which is often where the biggest gains in a small bathroom come from.
Do you work with the client's contractor or builder?
Yes. We regularly coordinate with your contractor or builder so design decisions carry through construction.
Do you select tile, plumbing fixtures, and lighting?
Yes. Tile, stone, plumbing fixtures, lighting, and hardware are all selected together as one palette.
How are design selections and budgets handled?
We direct investment toward high-impact decisions and document selections clearly, so the budget is spent where it makes the most difference.
Can you remodel more than one bathroom at a time?
Yes. Multiple bathrooms can be designed together so they relate to each other and to the rest of the home.
Which Northwest Arkansas cities do you serve?
Goshen, Fayetteville, Springdale, Bentonville, Lowell, and the surrounding Northwest Arkansas communities.
How do we begin?
Reach out to schedule a consultation. We'll walk your bathroom, define the scope, and outline the next steps.
Planning a Bathroom Renovation?
Tell us about your bathroom, goals, priorities, and anticipated project scope. We'll help you identify the right next step.
Call (479) 305-3847