Elle & Ivy Interiors
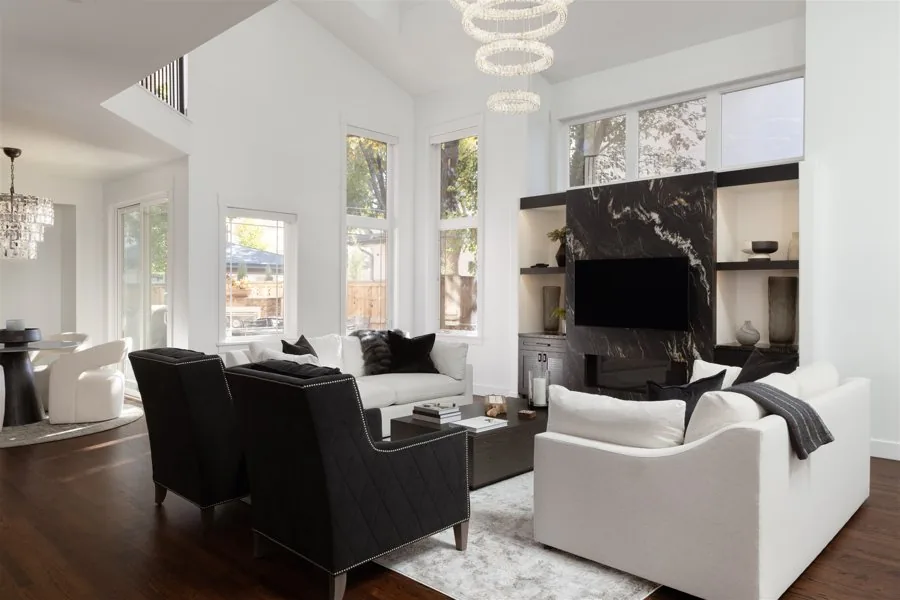
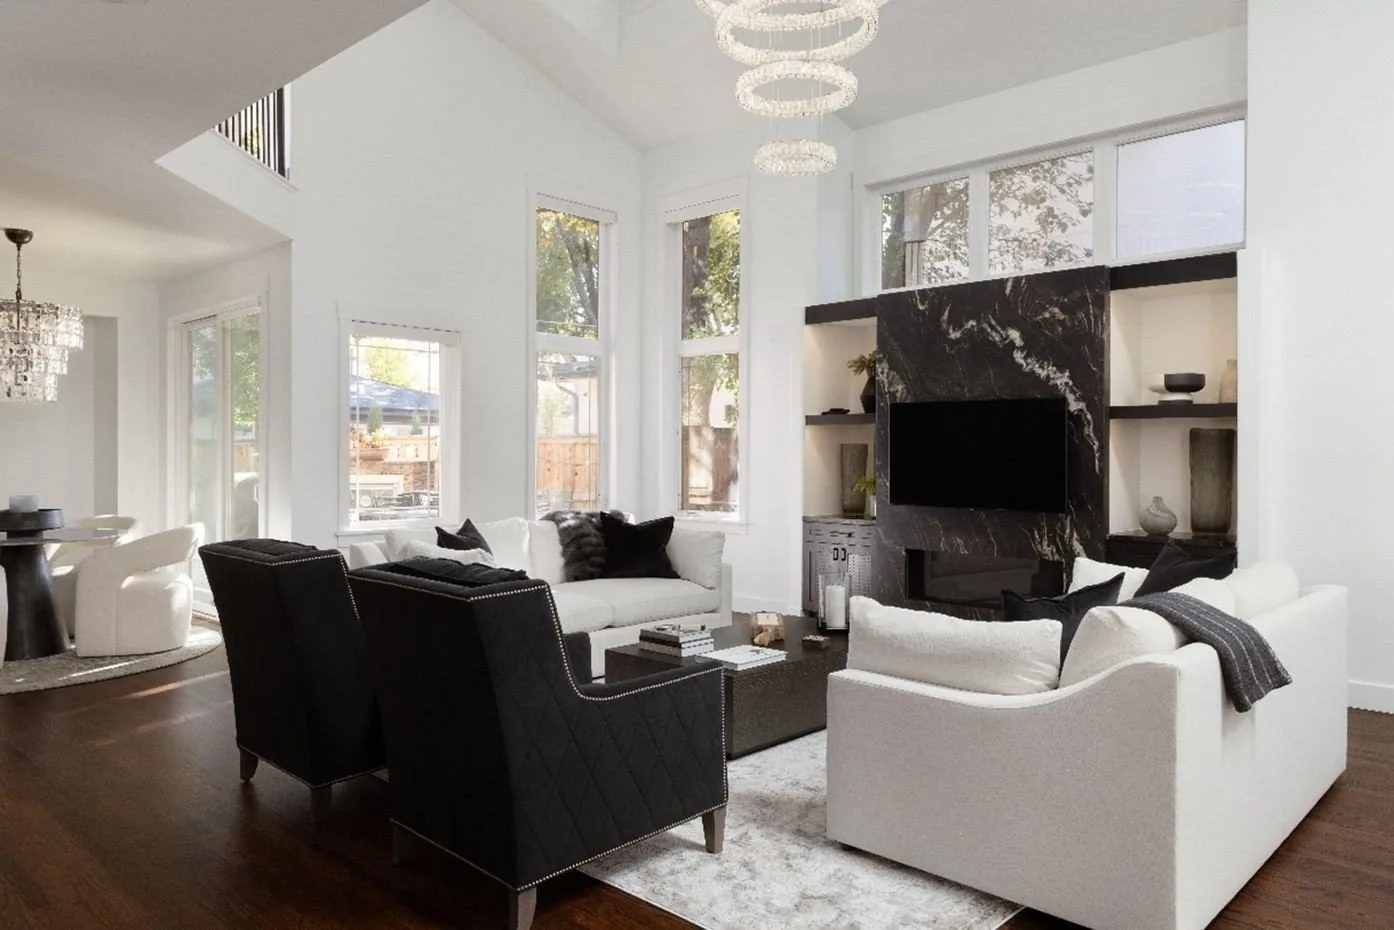
Elle & Ivy designed living room in a Northwest Arkansas home

Selected Work

Interiors Designed to Feel as Beautiful as They Look

Explore thoughtfully transformed homes, refined remodeling details, and comfortable interiors created by Elle & Ivy Interiors across Northwest Arkansas.

Our Approach

A Thoughtful Approach to Every Room

Every project considers the relationship between architecture, materials, lighting, furniture, color, comfort, and the way a family actually lives day to day — not any one of these in isolation.

Liveable Luxury.

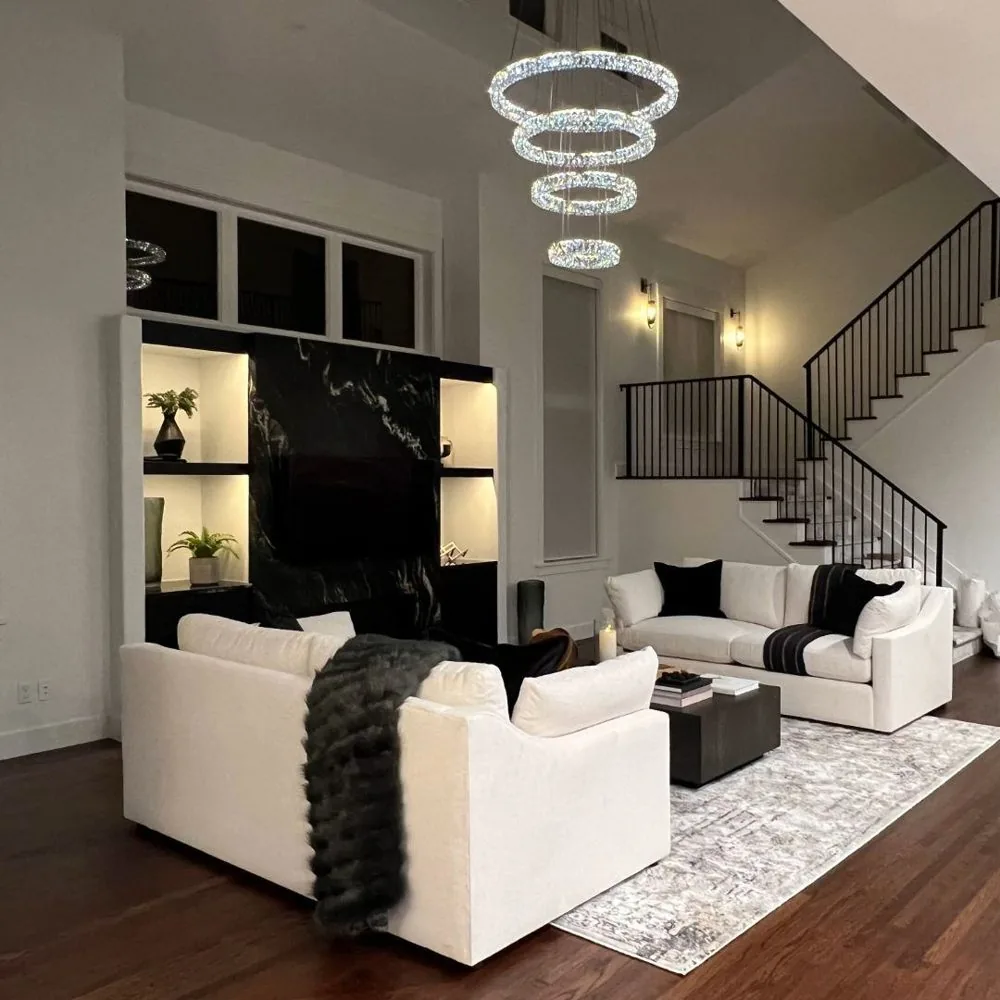
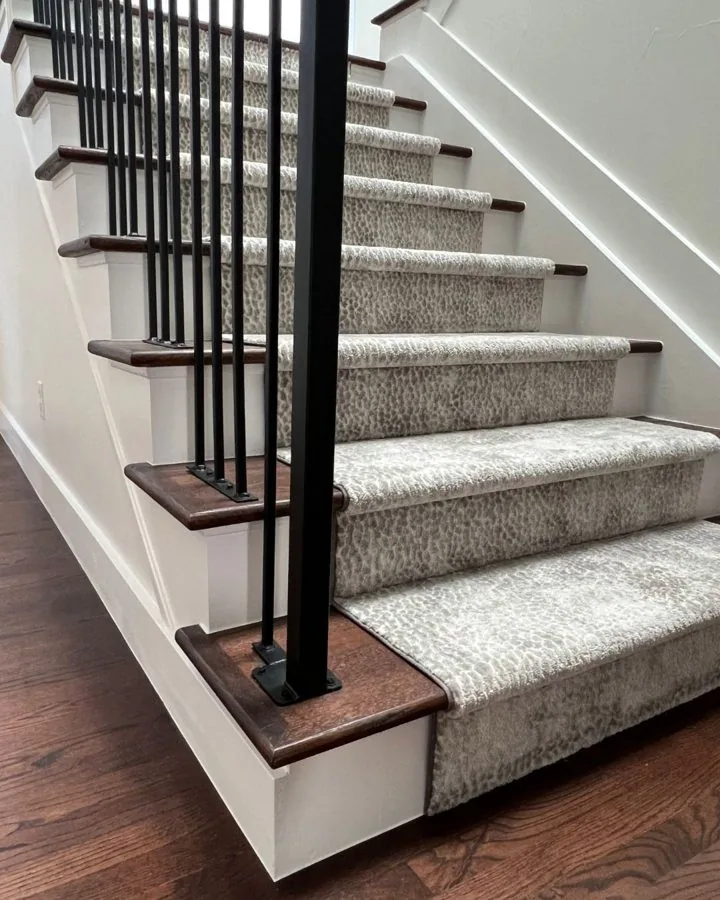
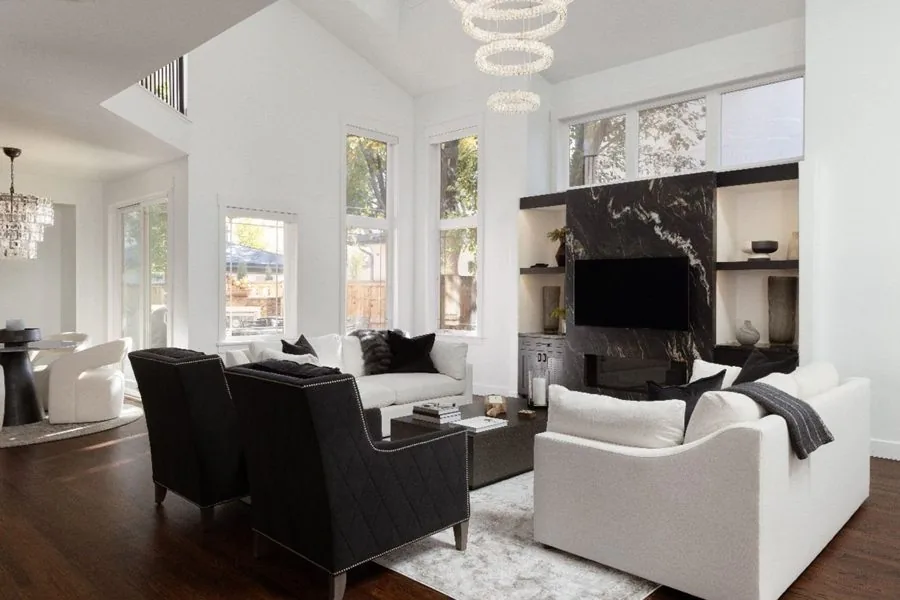
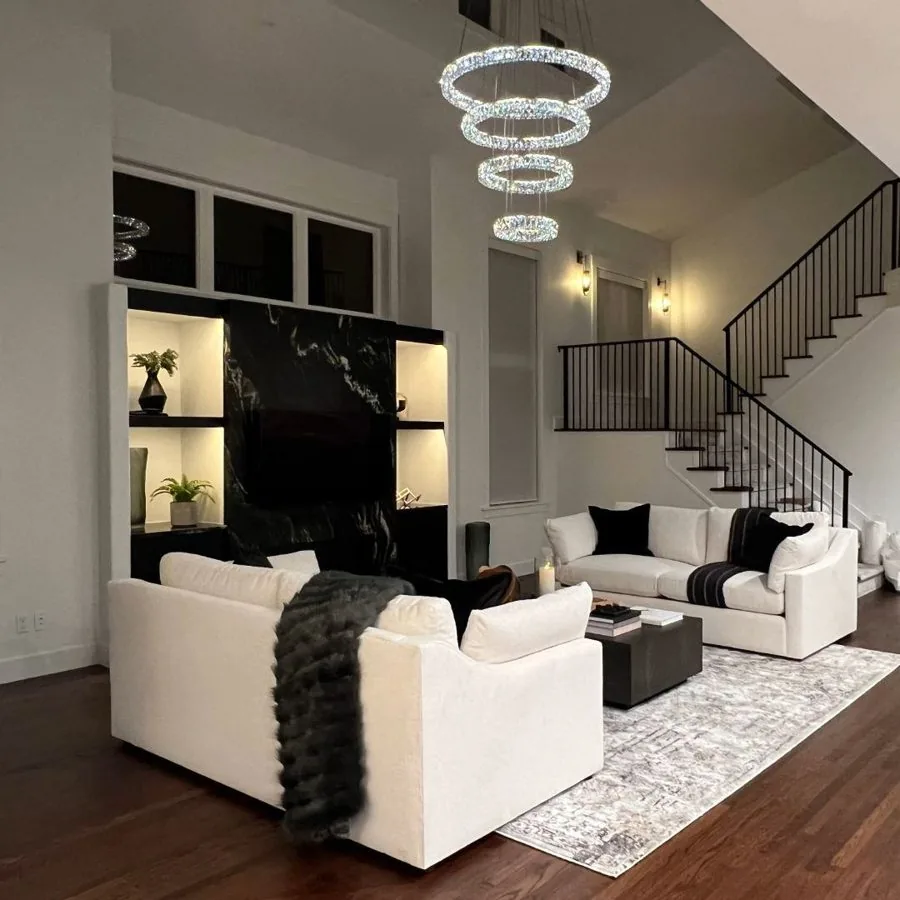
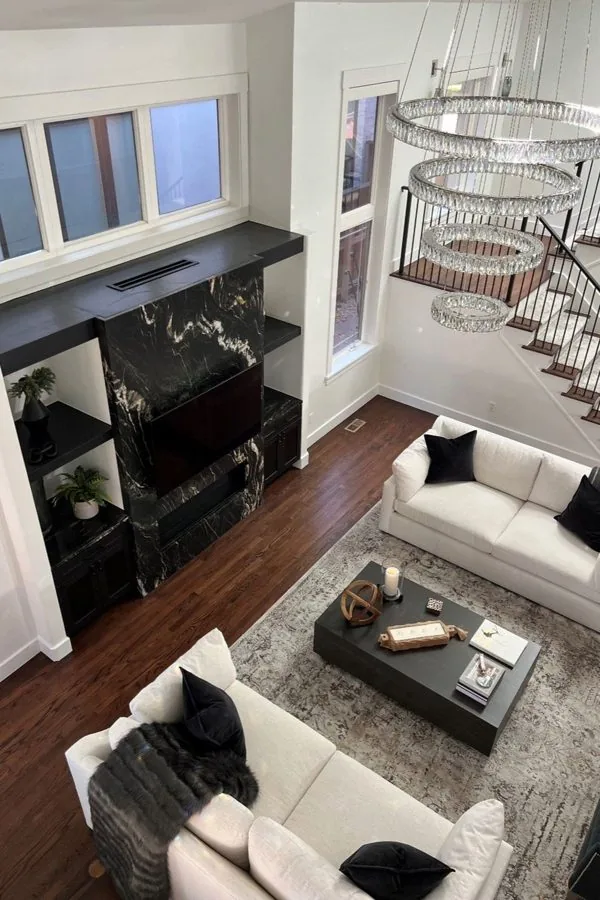
Davis living room with marble fireplace and staircase
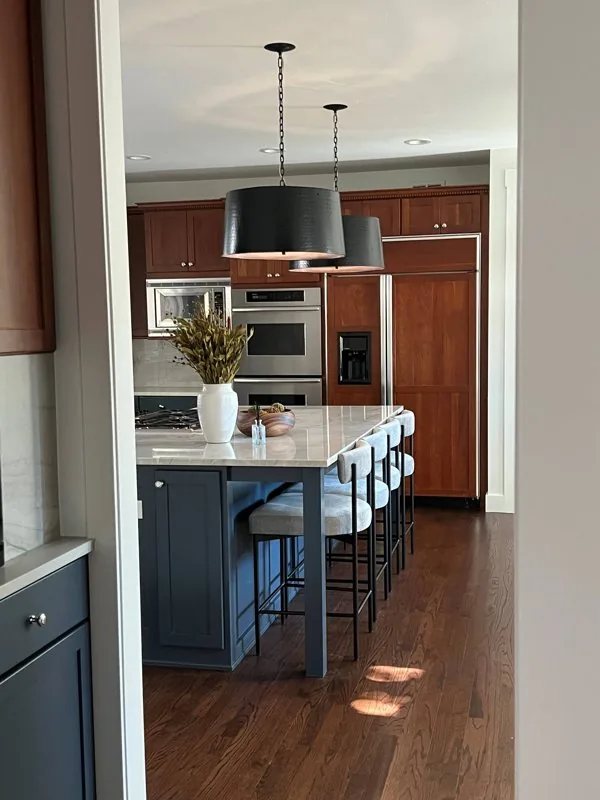
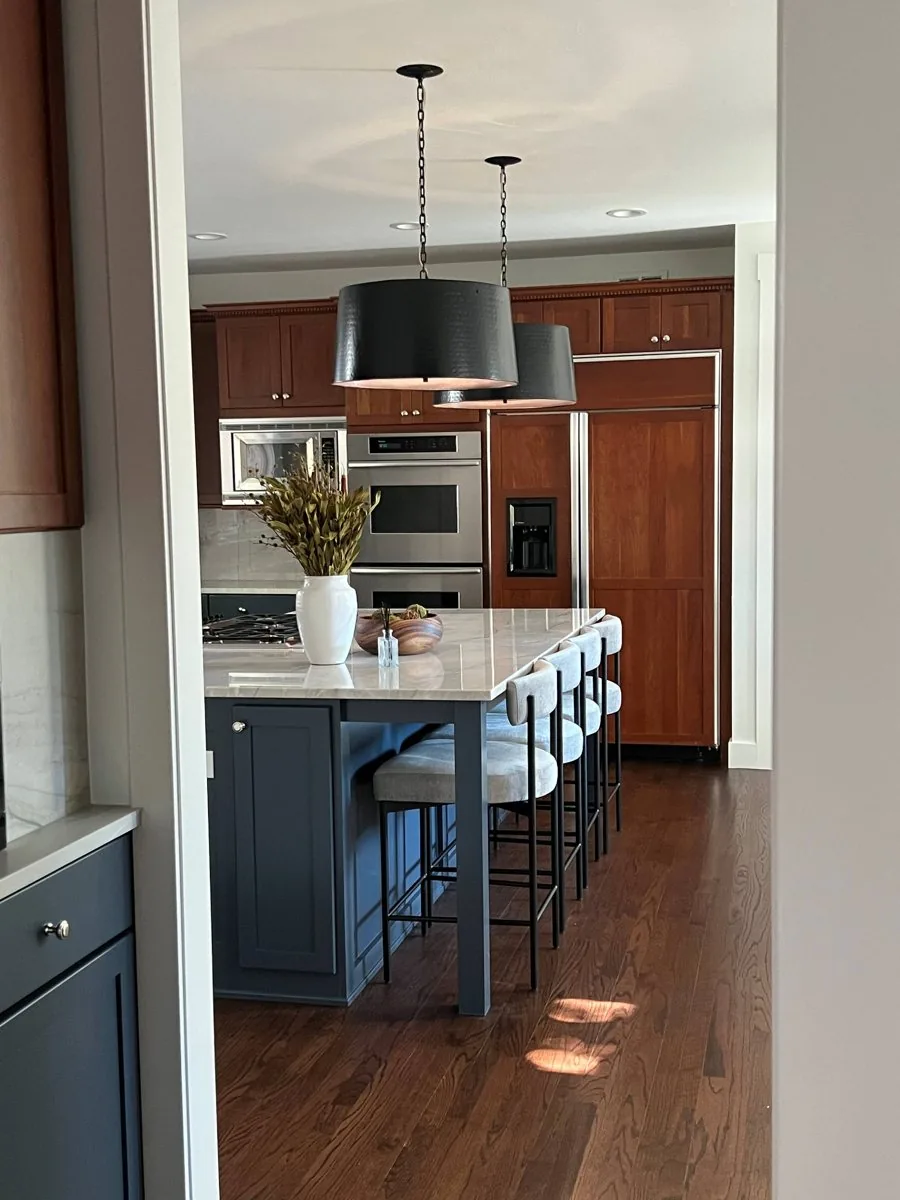
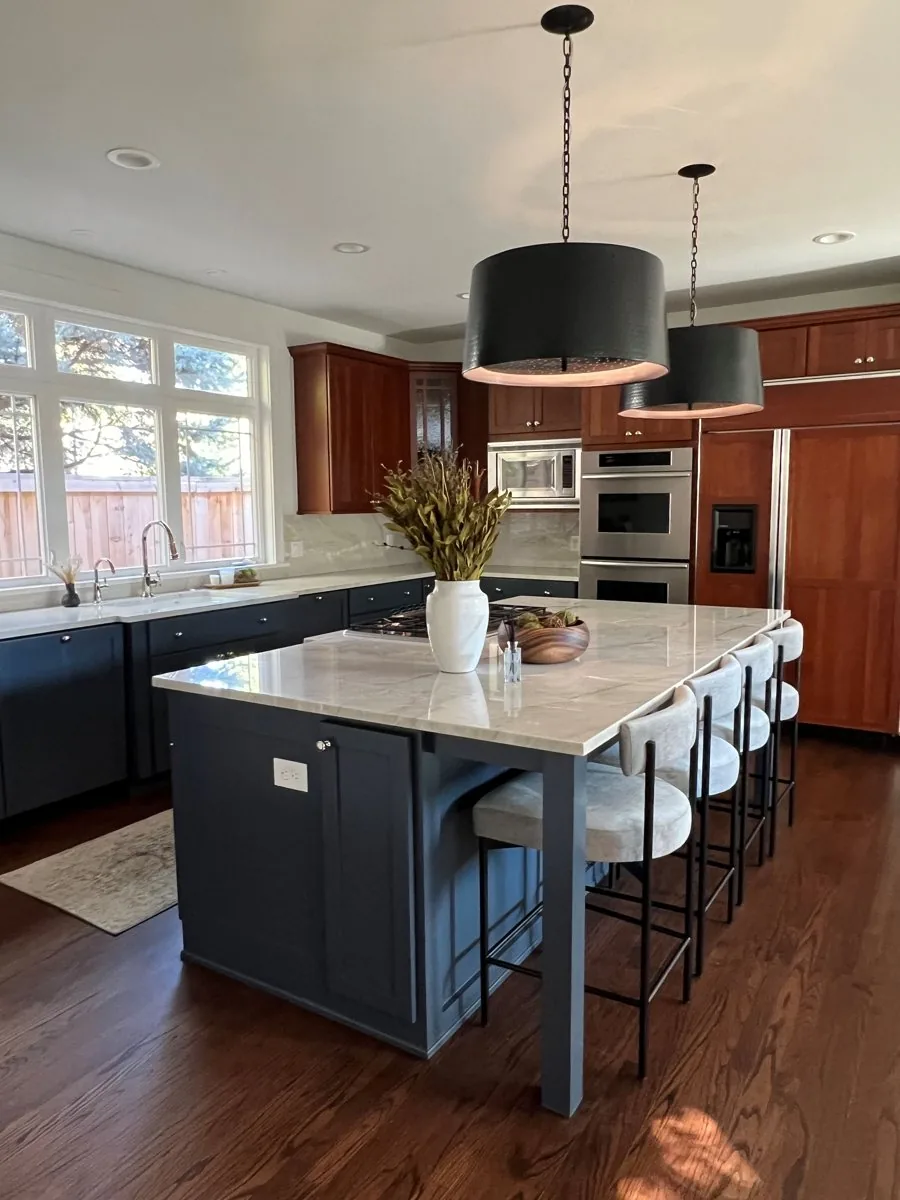
Davis kitchen
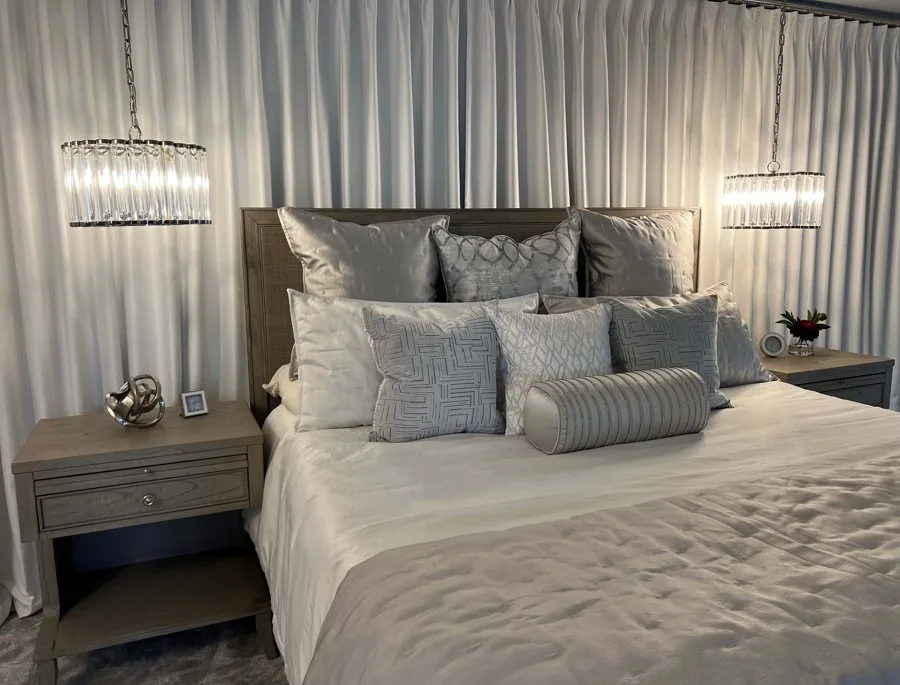
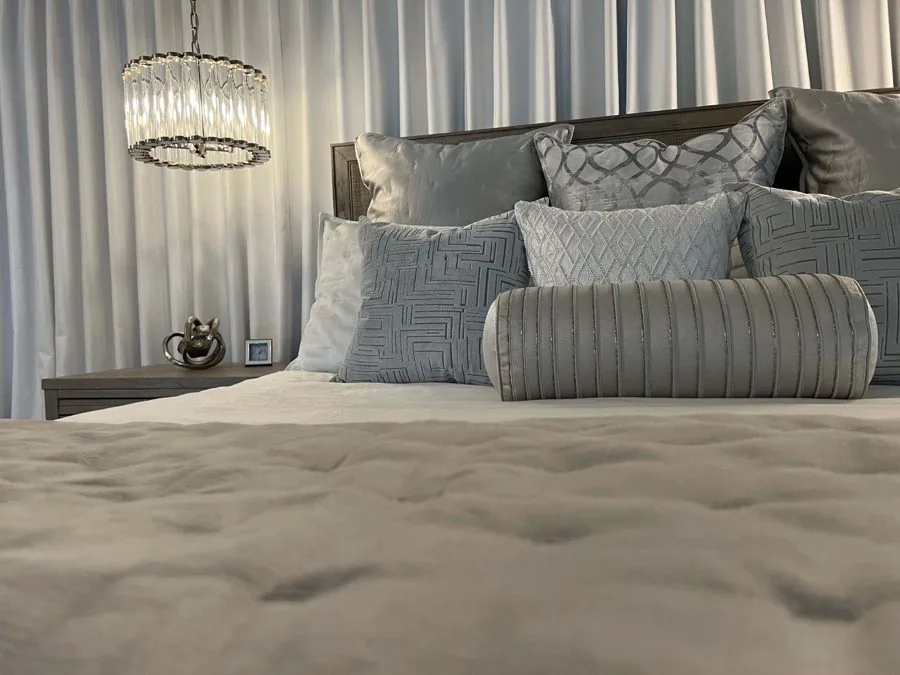
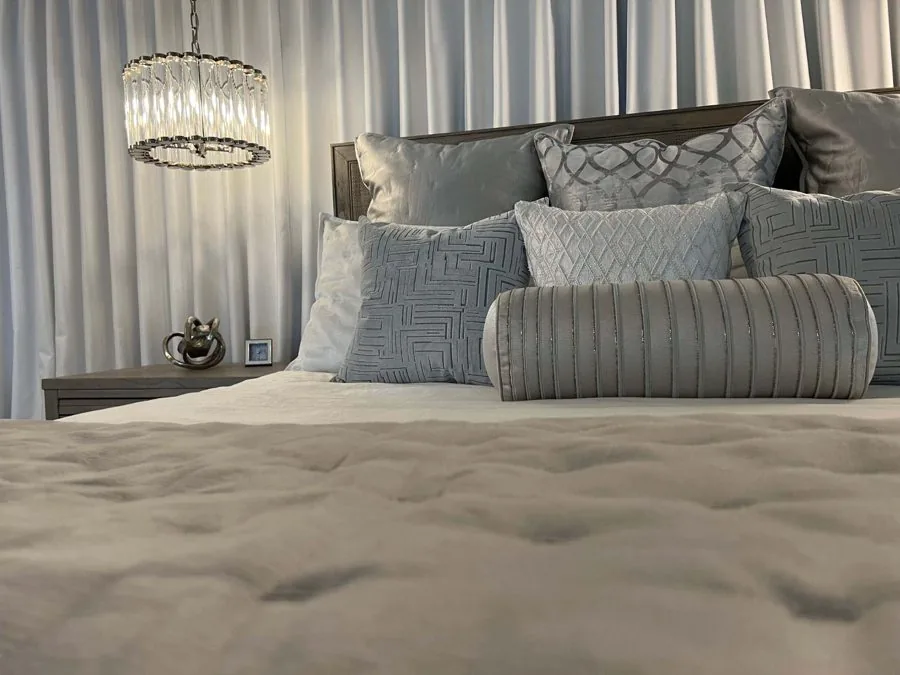
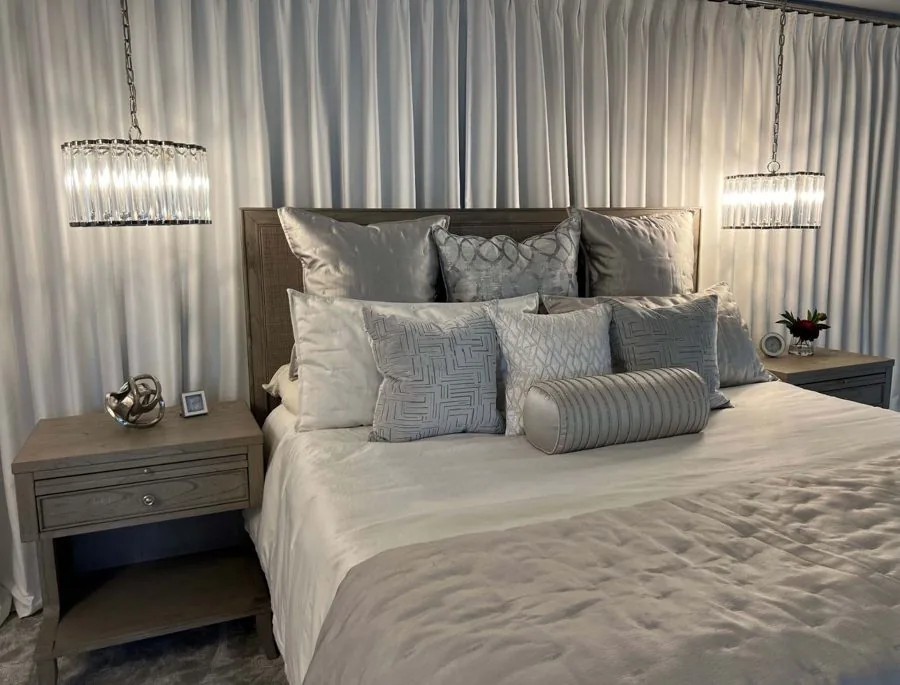
Davis primary bedroom
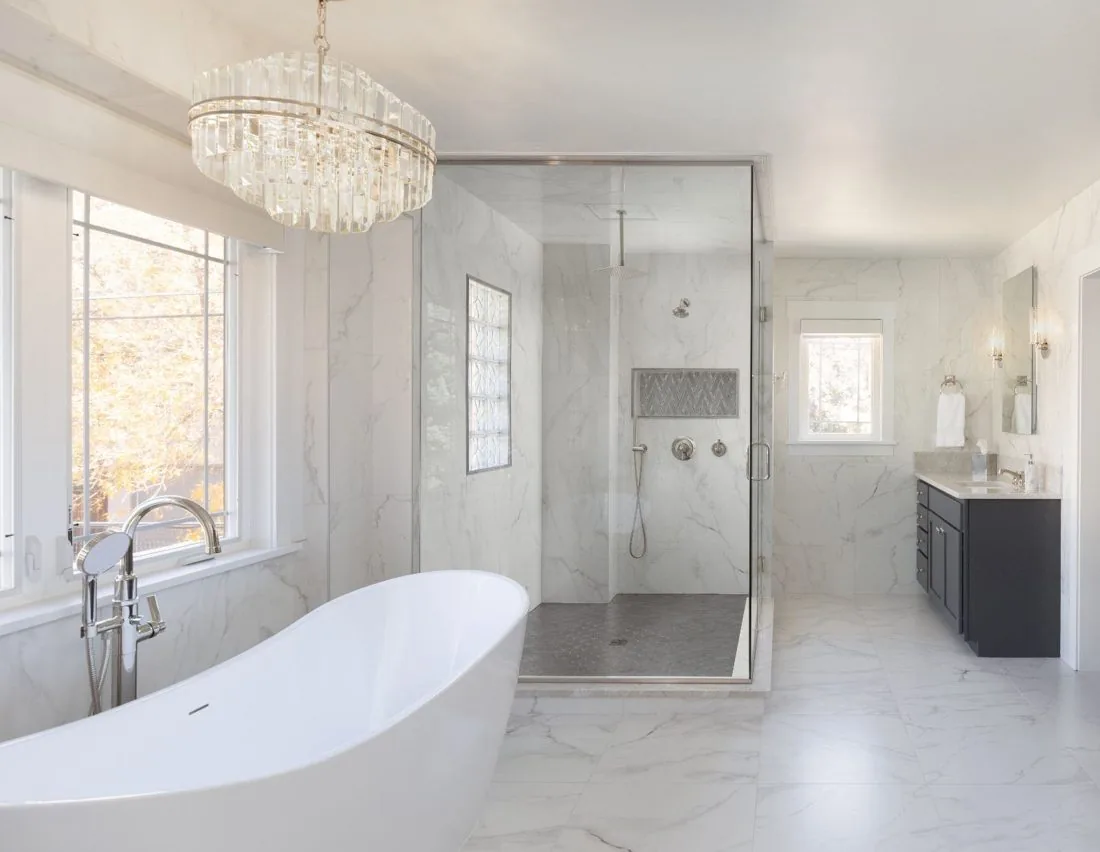
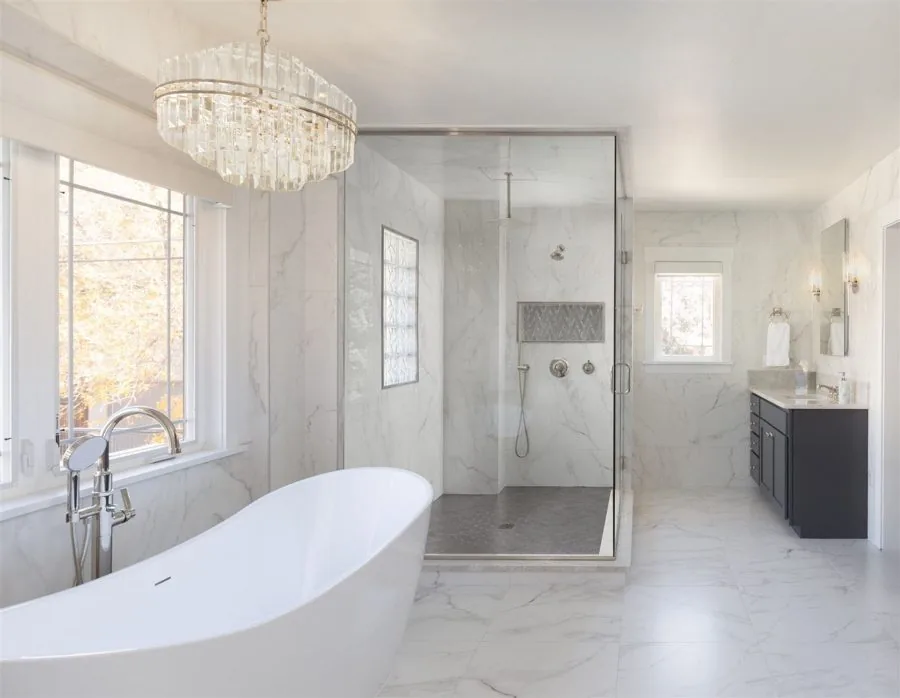
Davis primary bathroom

Case Study

The Davis Transformation

Client Vision

A comfortable, chic home that reflected the clients' lifestyle and gave them confidence entertaining and living in the space every day.

Design Direction

A light, airy, and comfortable palette — rich blue, gray, and black tones with complementary finishes carried across connected rooms.

Thoughtful Problem-Solving

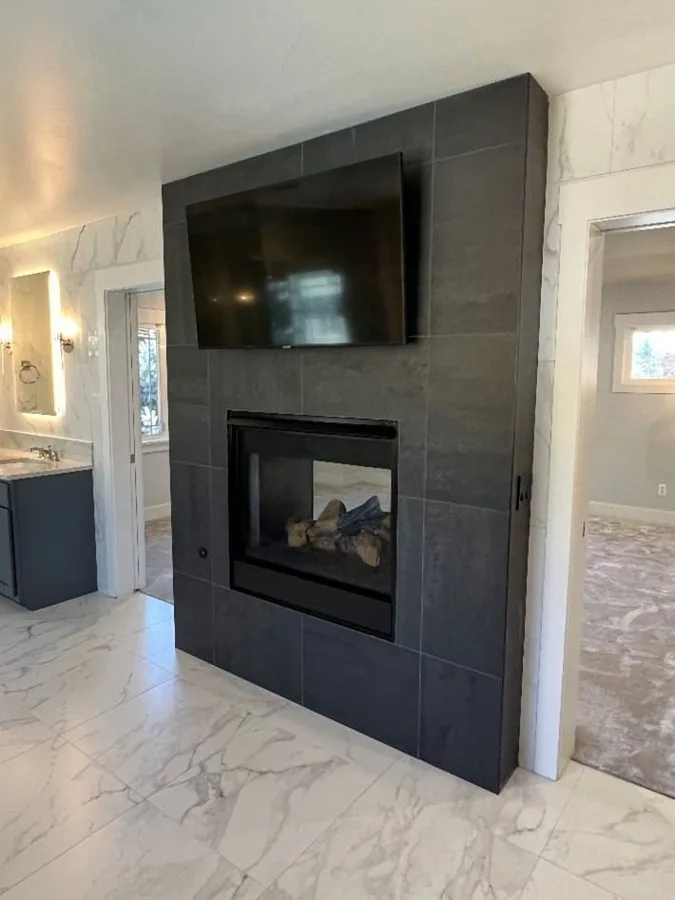
Redesigning the living-room fireplace while preserving the three upper windows, balancing a luxurious feel with budget priorities, and resolving the primary-bedroom bed wall and window composition.

Cohesive Result

Coordinated flooring, lighting, finishes, and furnishings across every room created one connected whole-house experience.

The Transformation

Before & After

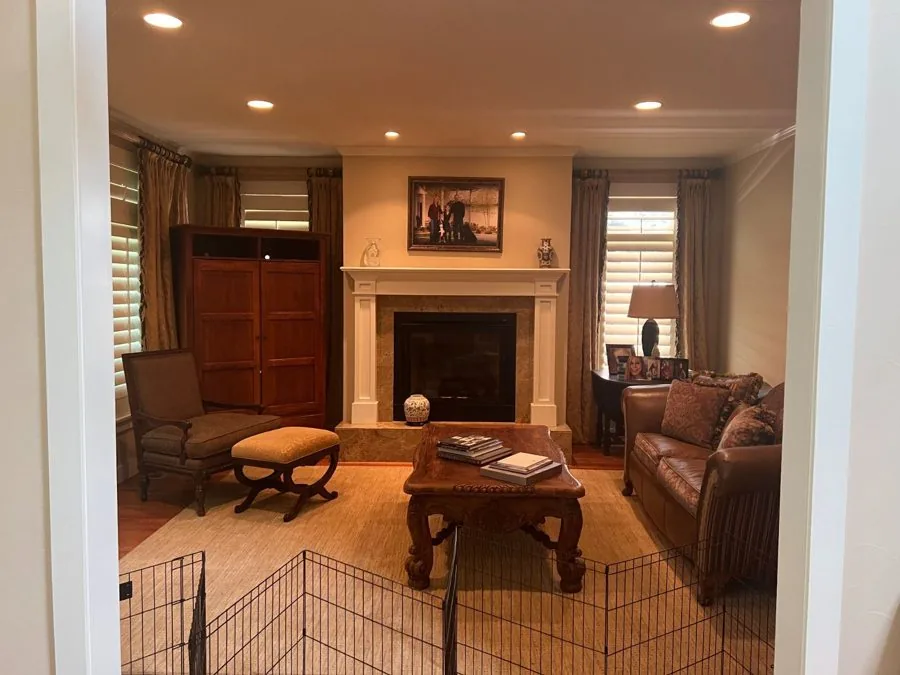
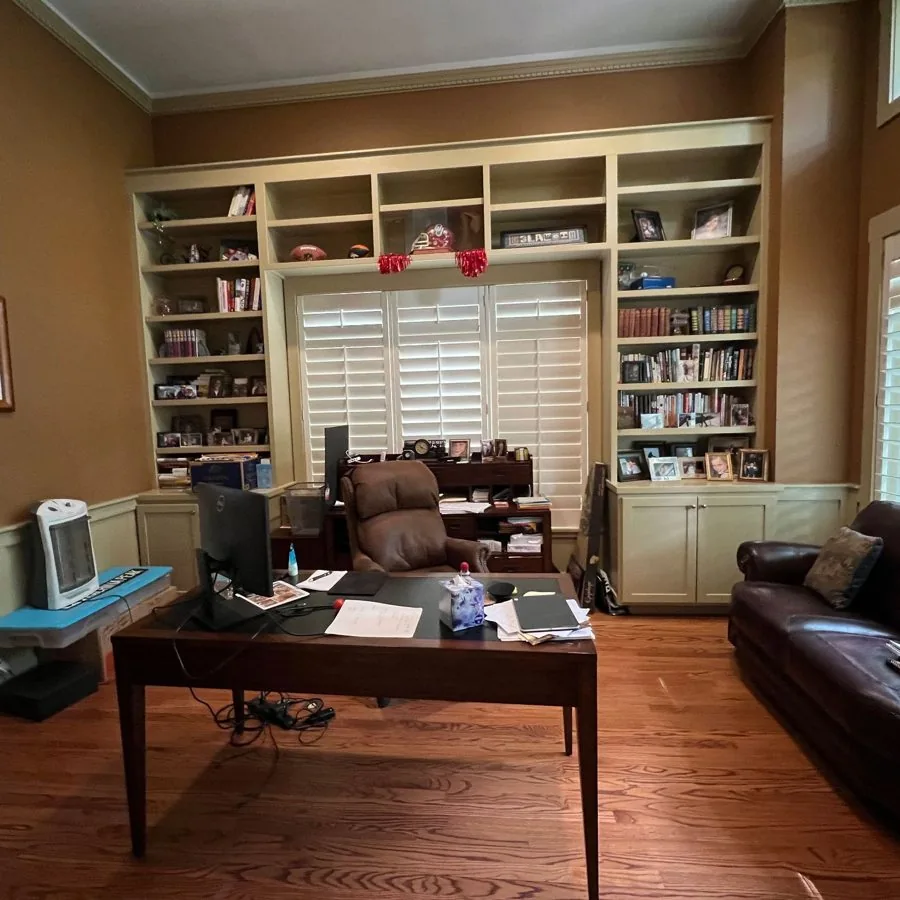
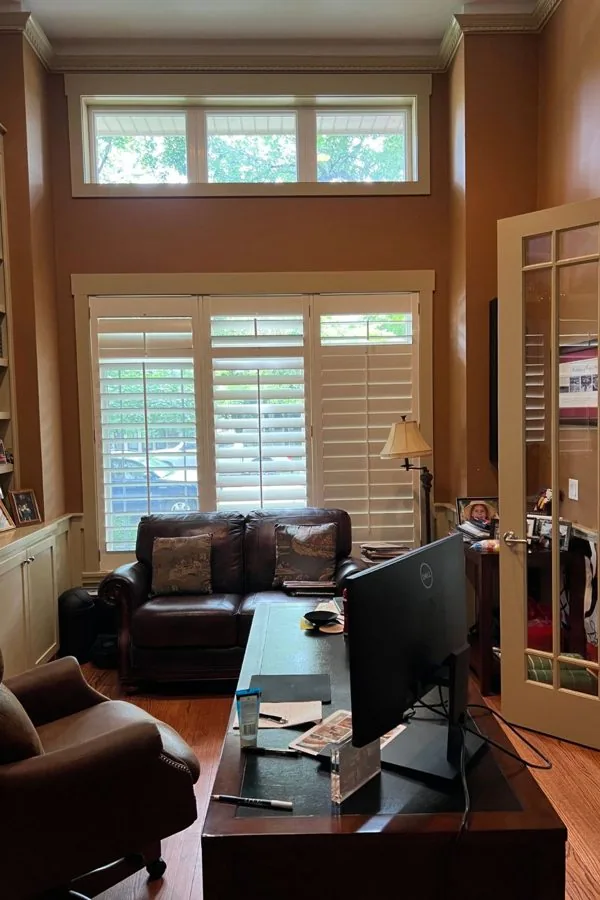
Living Room & Fireplace before renovation
Before
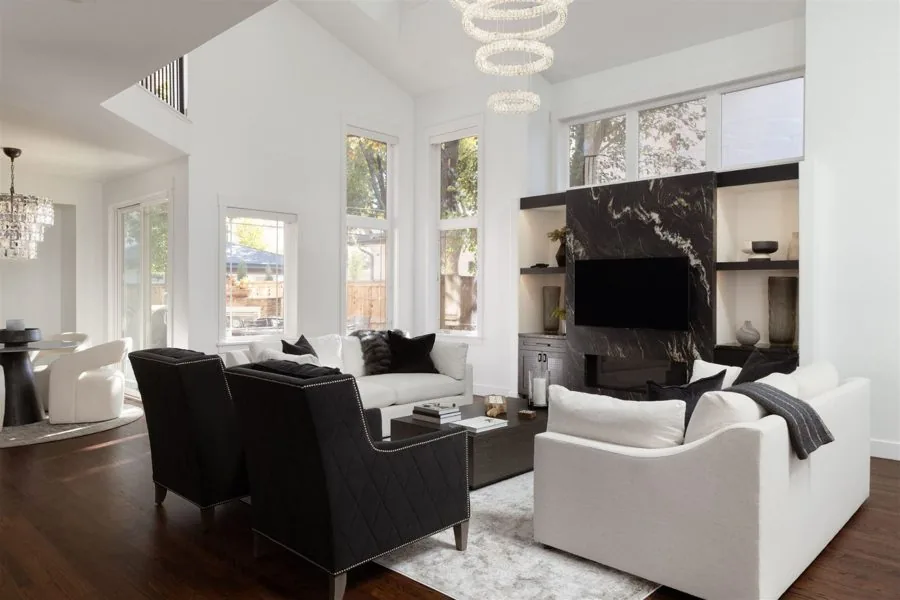
Living Room & Fireplace after renovation
After

Living Room & Fireplace

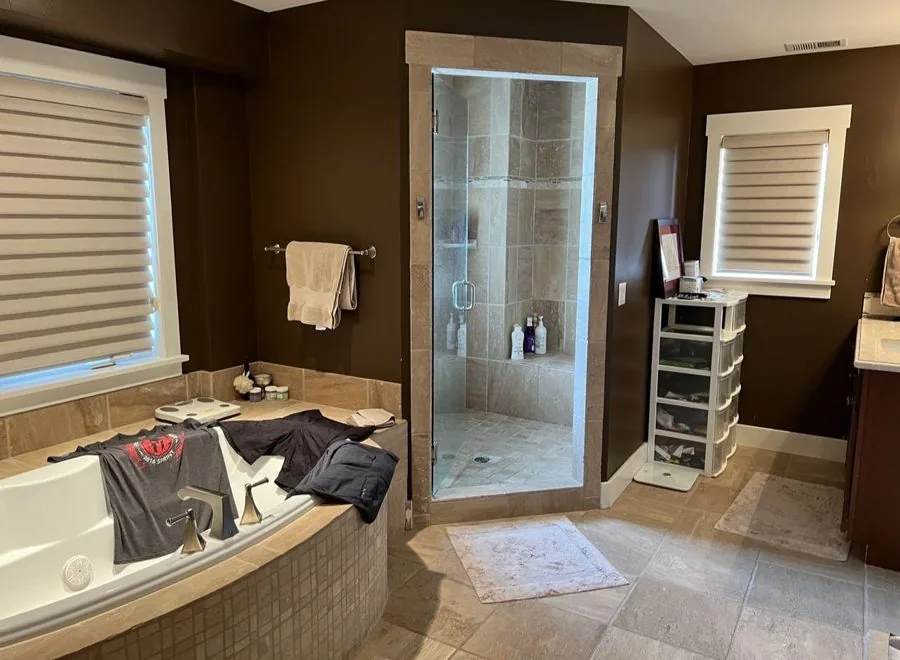
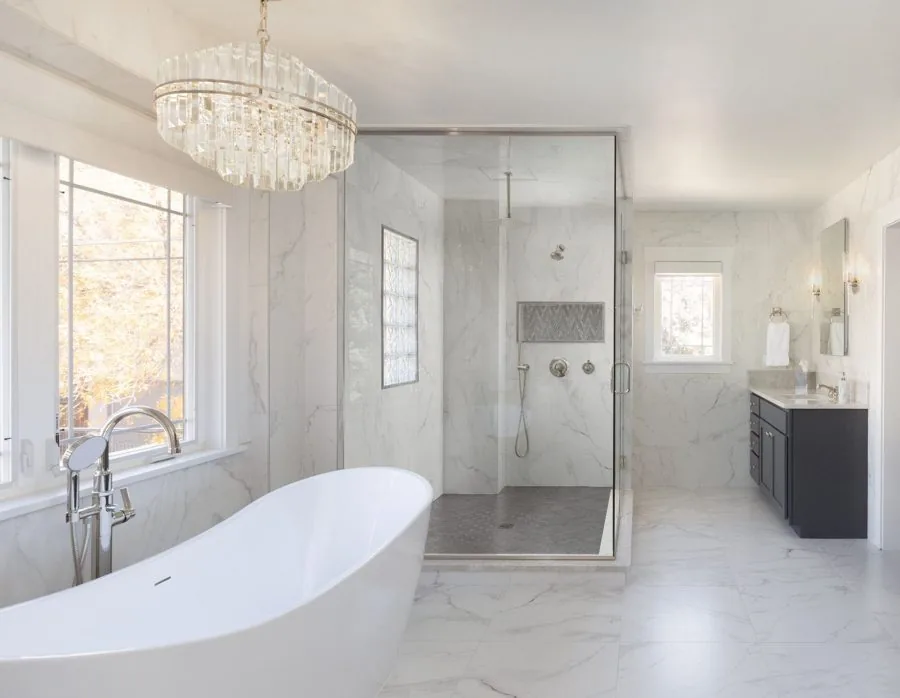
Primary Bathroom before renovation
Before
Primary Bathroom after renovation
After

Primary Bathroom

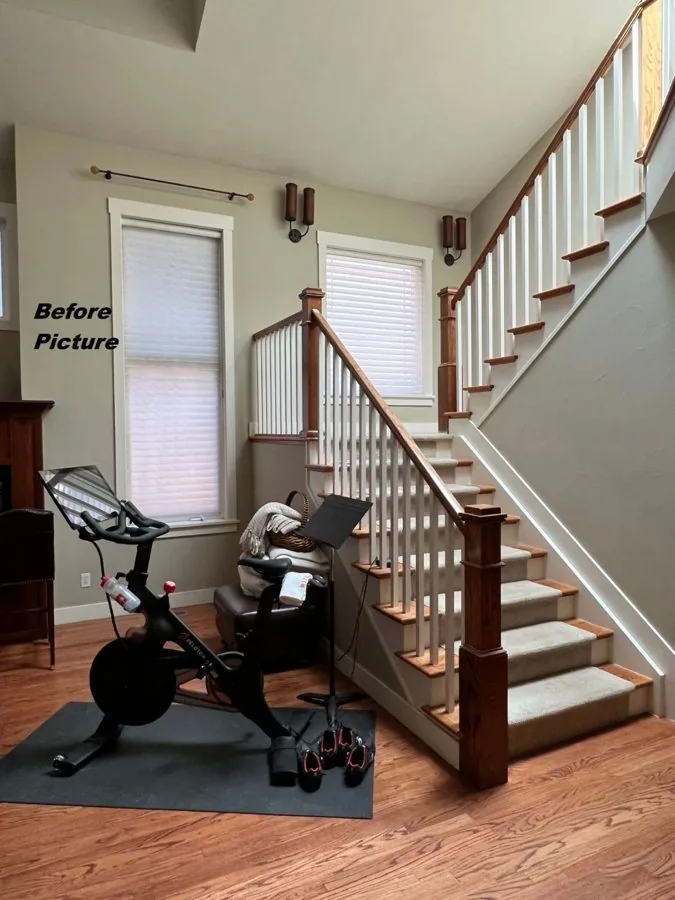
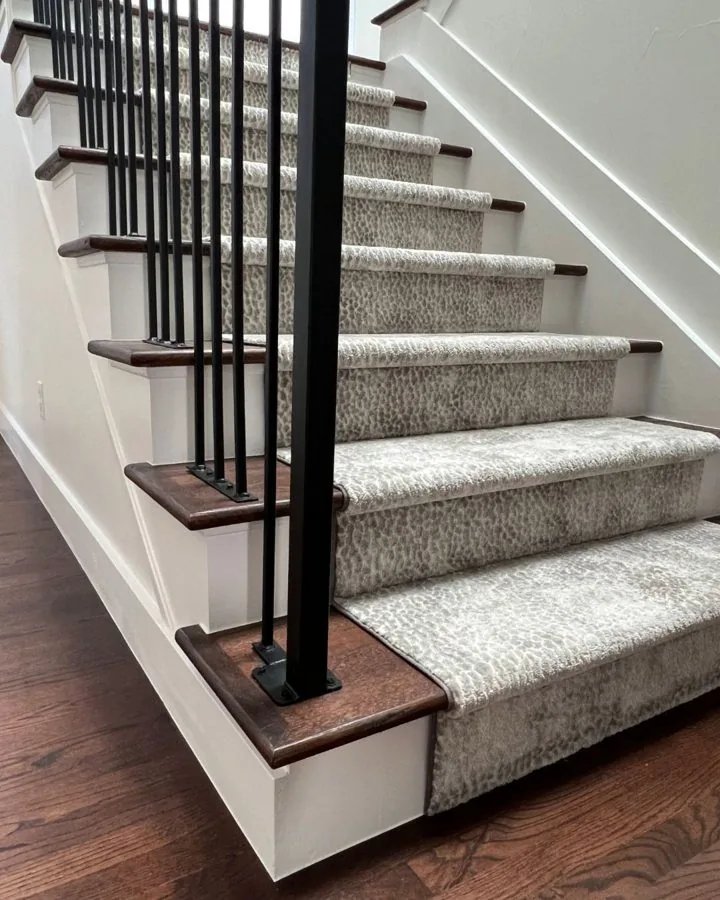
Staircase before renovation
Before
Staircase after renovation
After

Staircase

Room by Room

Living Spaces, Kitchens & Beyond

Use the filters above to browse by room type.

More Projects

Other Homes We Have Designed

Every project begins somewhere different — a farmhouse that needed light and warmth, a mountain retreat that needed furnishing from scratch.

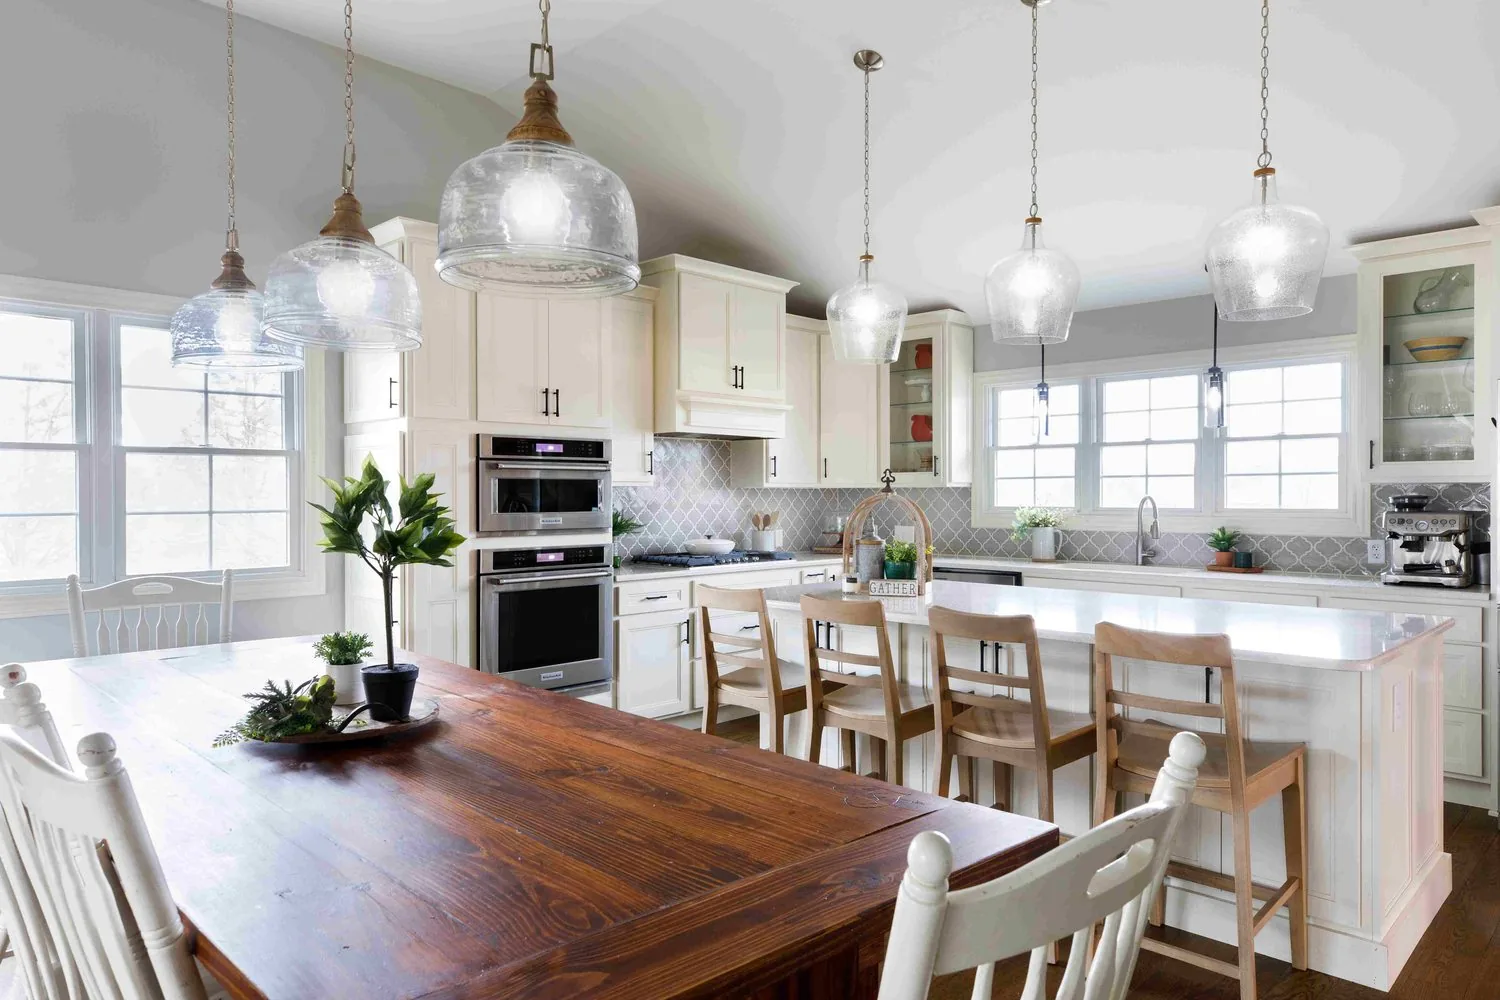
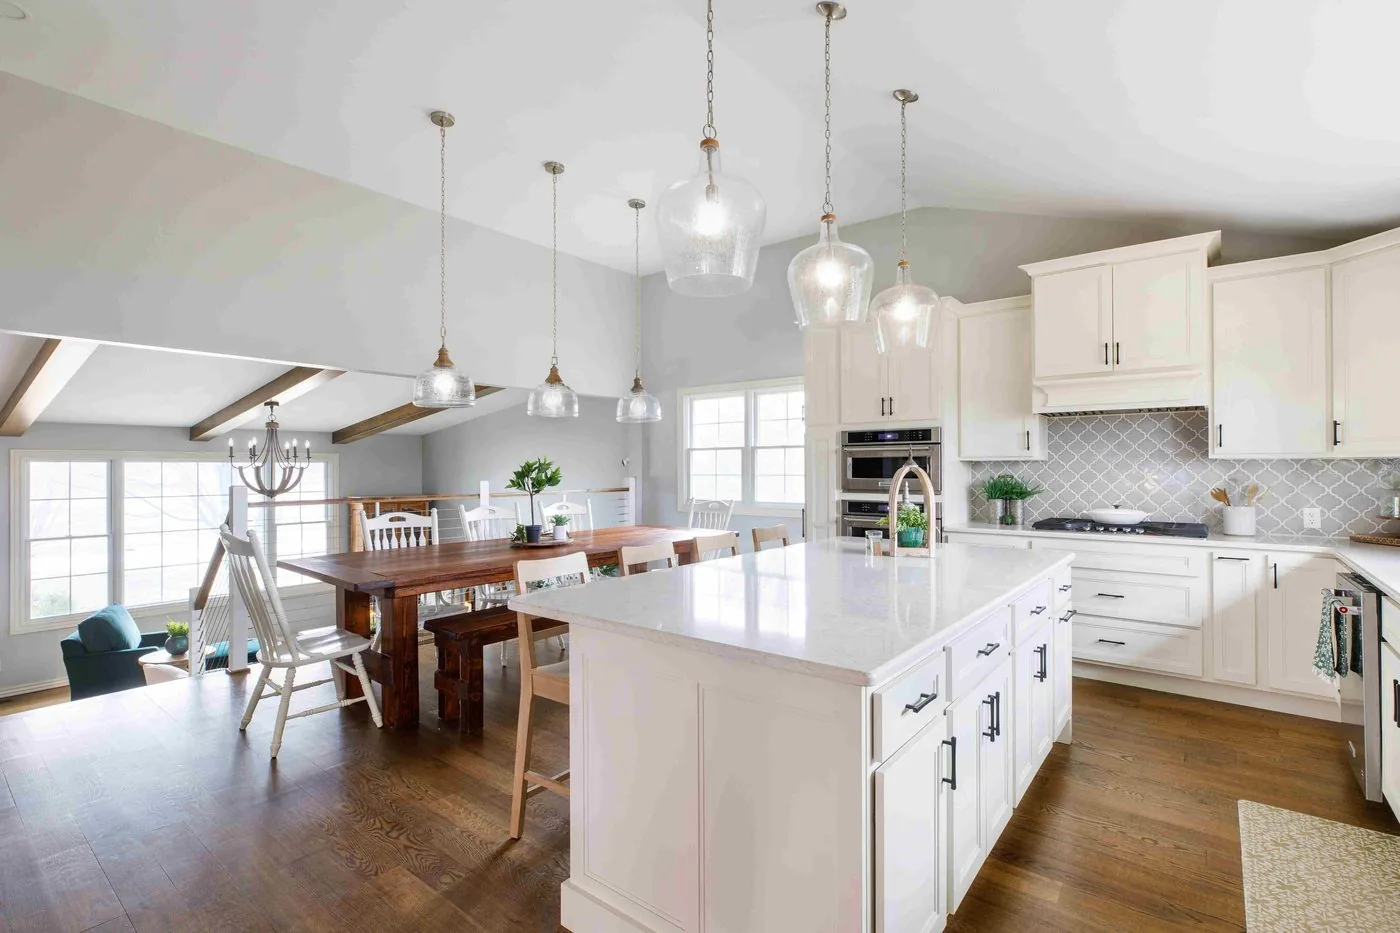
Luxury Farmhouse kitchen and dining area with vaulted ceiling and pendant lighting

Luxury Farmhouse

Whole-Home Furnishing & Styling · Northwest Arkansas

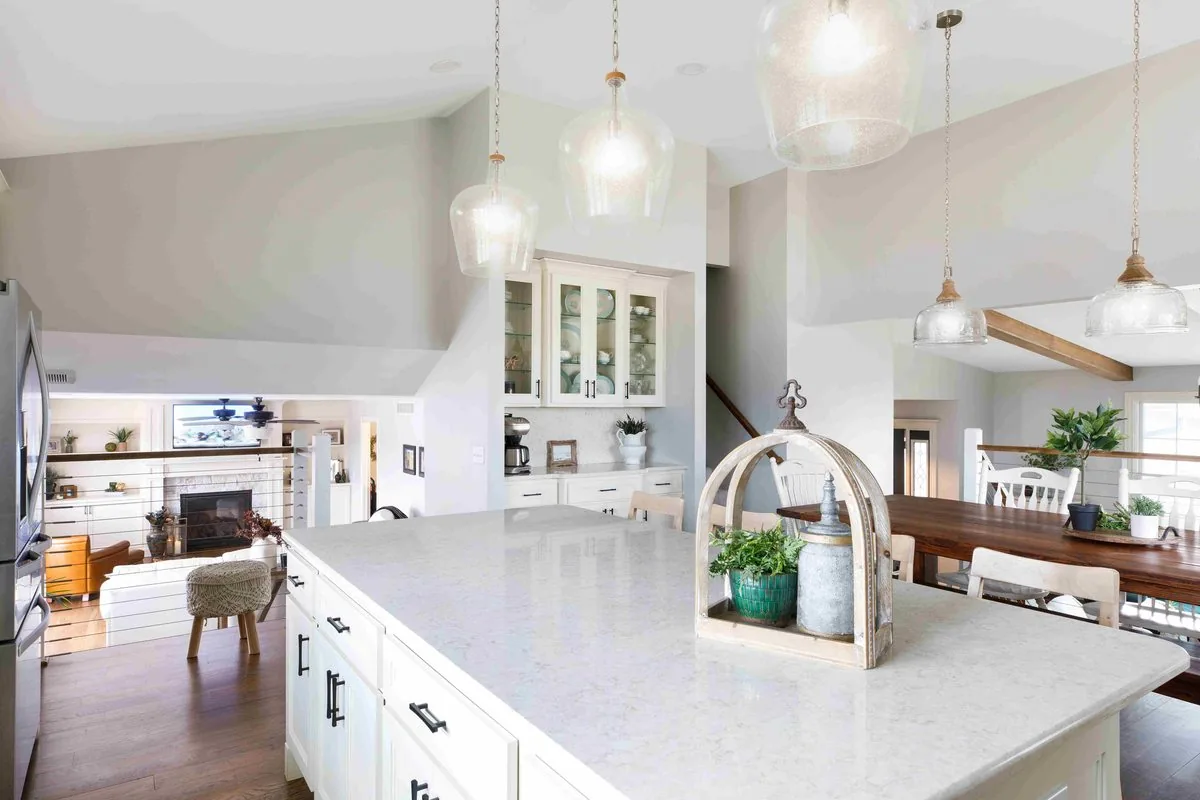
A bright, vaulted farmhouse where the architecture was already doing the hard work. The design brief was warmth: layered textures, natural wood against crisp white, and furniture scaled to genuinely tall rooms.

Open kitchen and dining spaces were furnished to work together under one palette, with the living room built around the fireplace and its flanking built-ins.
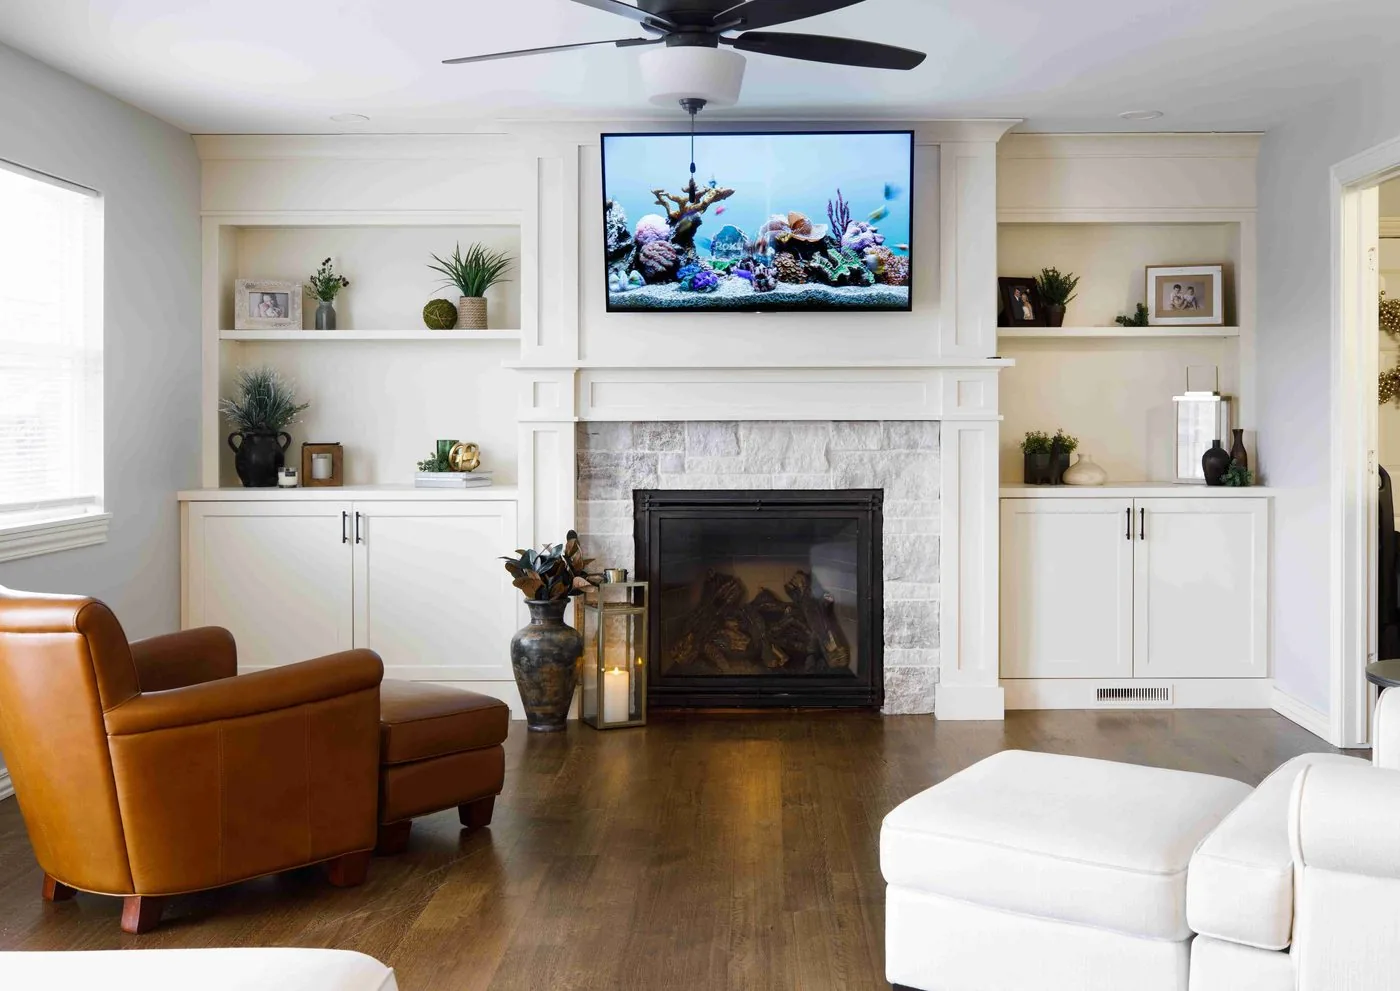
Farmhouse living room with fireplace and built-in shelving
Farmhouse kitchen with white cabinetry and vaulted ceiling
Farmhouse kitchen island with marble countertop
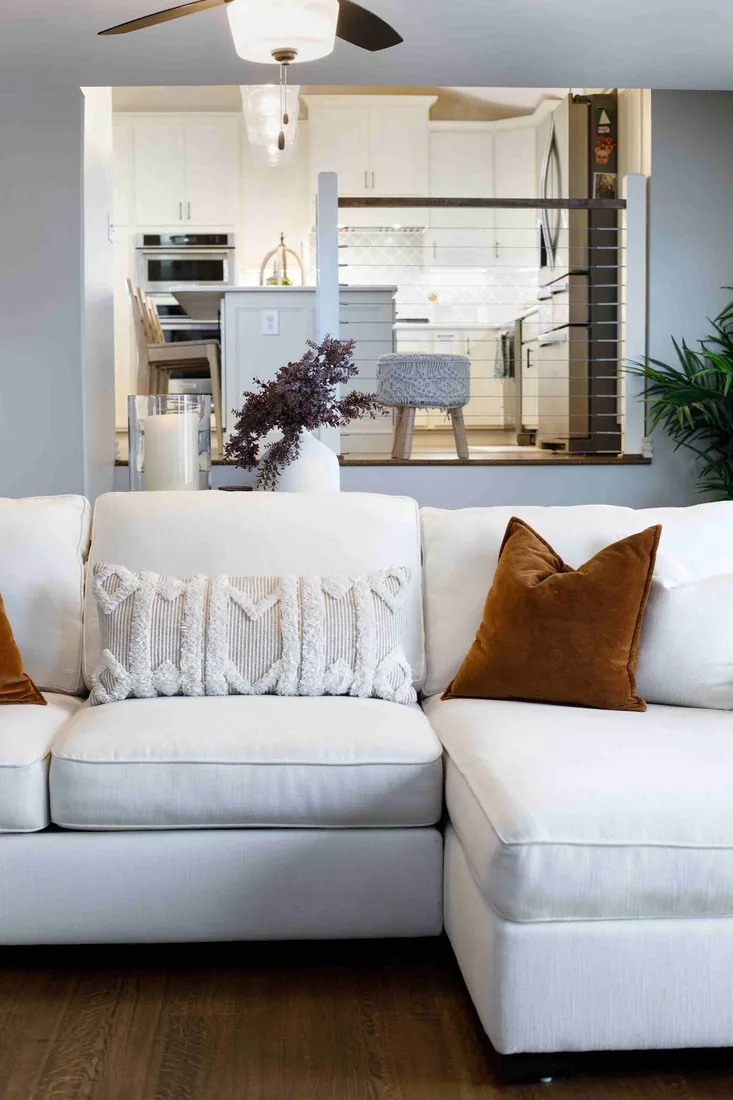
Farmhouse living room sectional with layered cushions
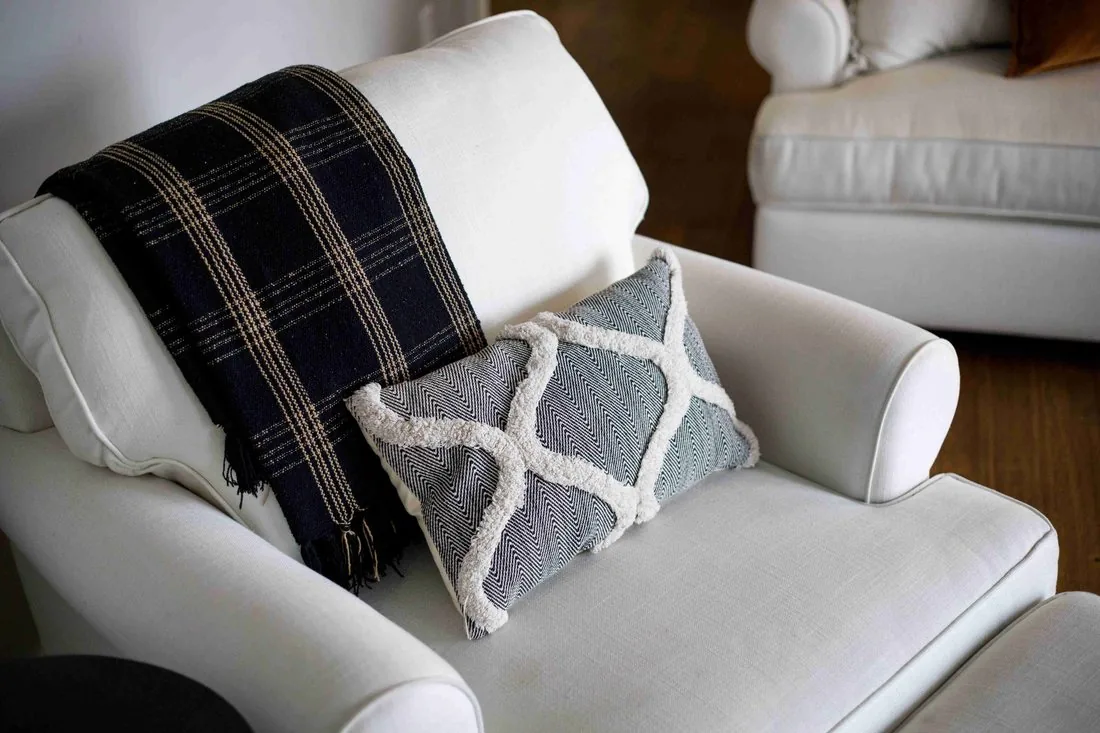
Farmhouse sofa styling detail with textured pillows
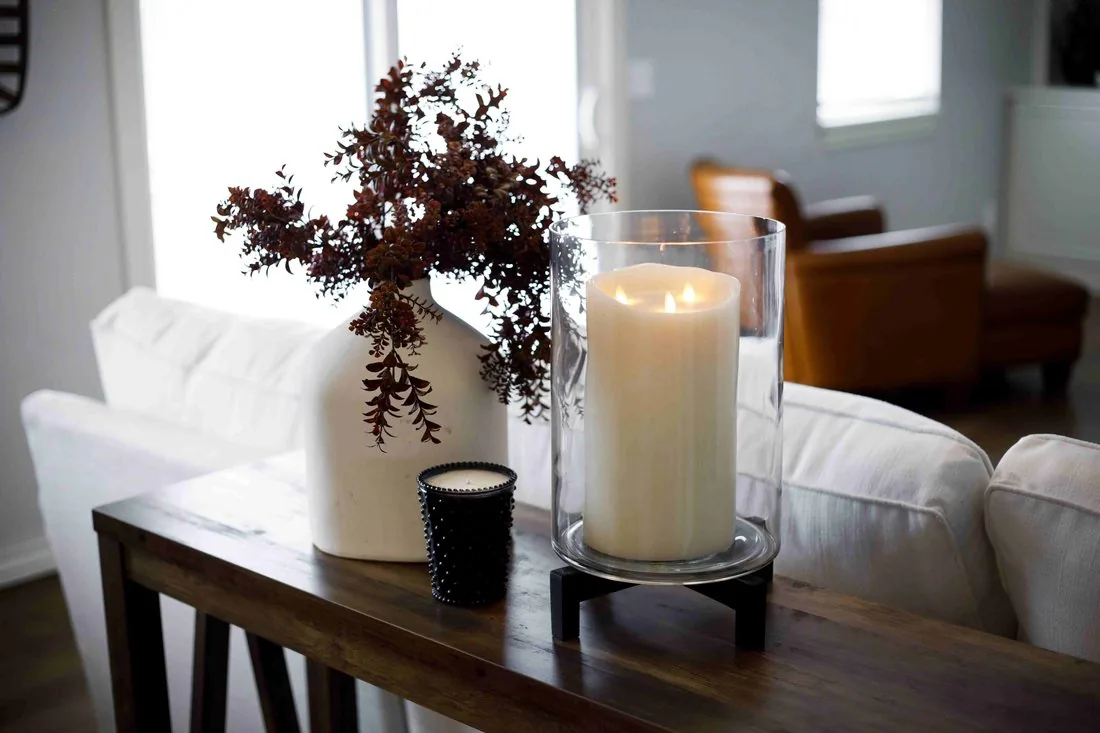
Farmhouse console styling with candle and greenery
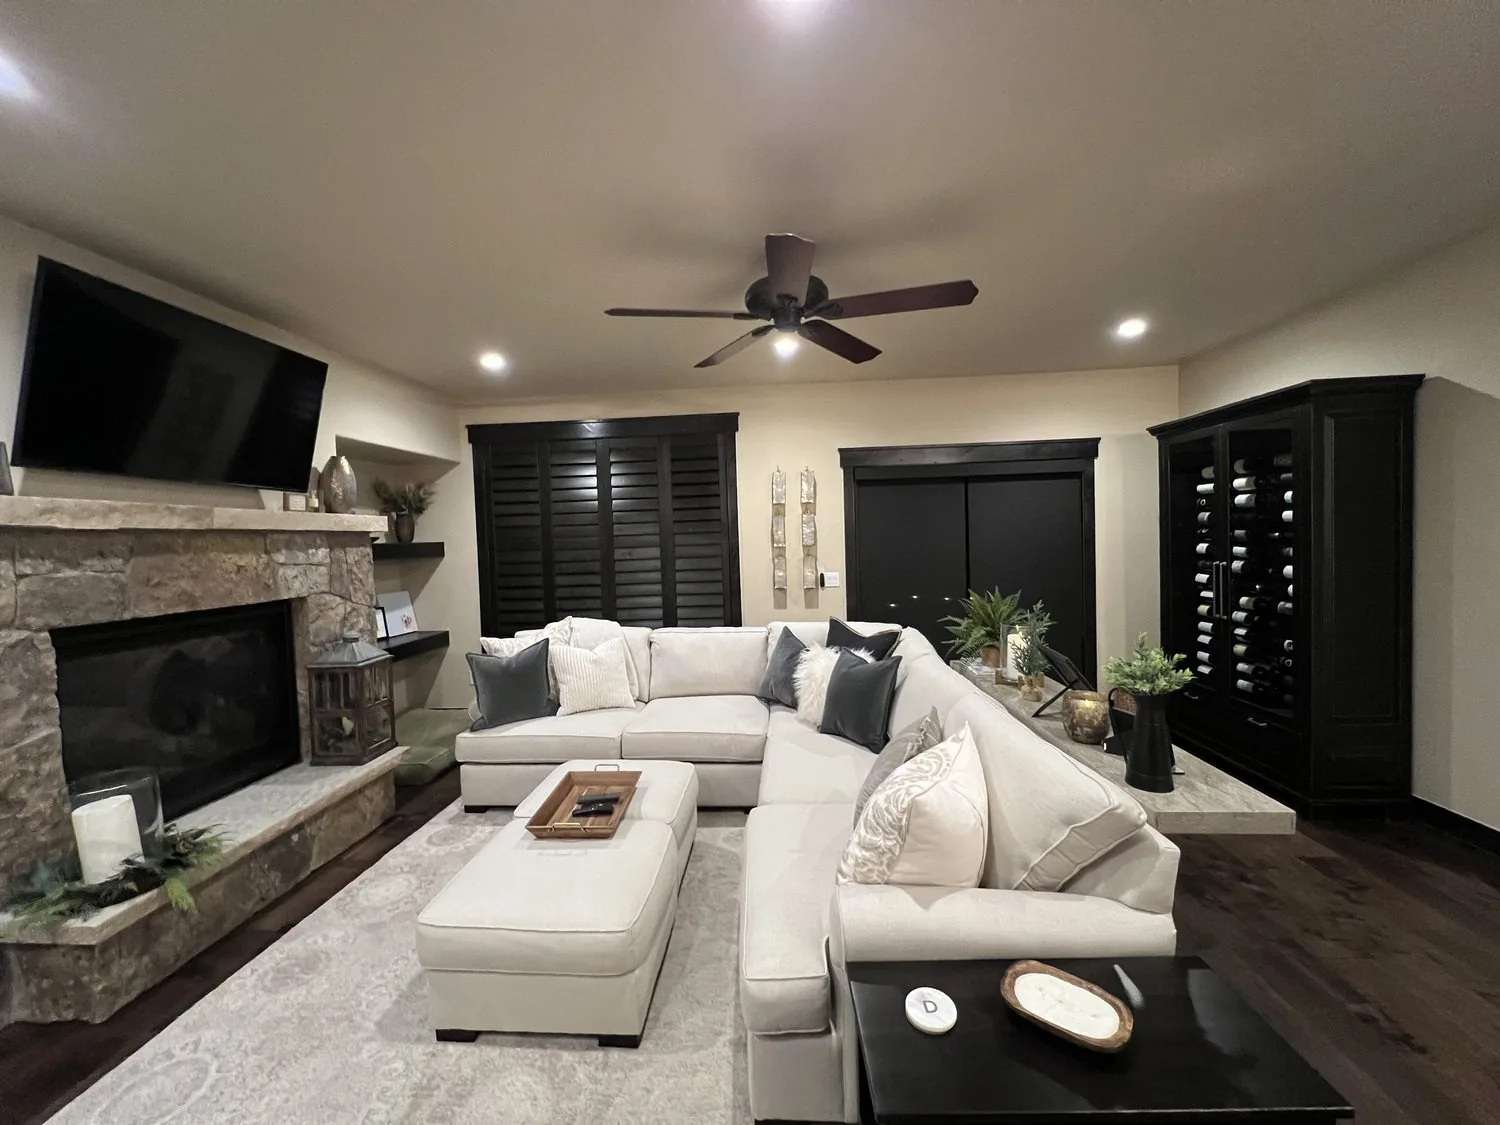
Keystone Escape living room with stone fireplace and sectional seating

Keystone Escape

Furnishing & Custom Millwork · Keystone, Colorado

A recently built mountain home that needed very little construction and a great deal of furnishing. The remodeling was deliberately light — custom shelving built beside the fireplace and the builder-grade light fixtures replaced.

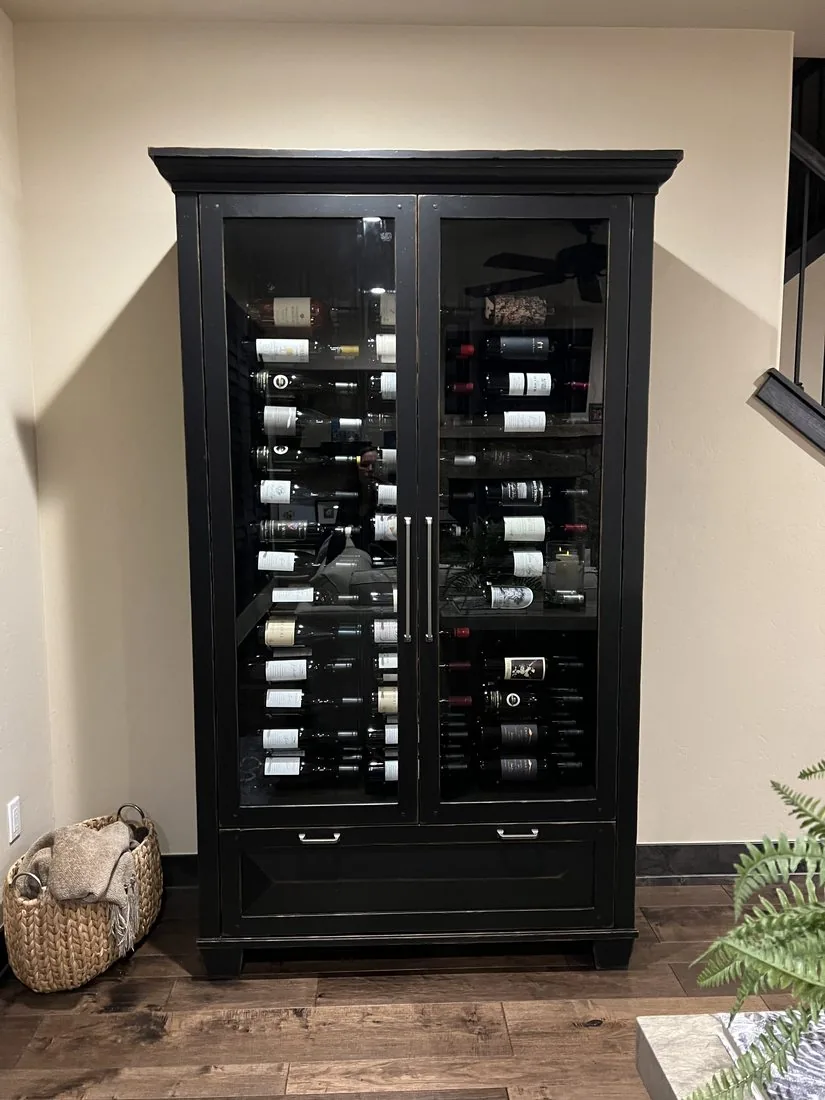
From there the work was selecting pieces that are genuinely comfortable but still hold their own in a mountain setting, plus a custom wine cabinet built in collaboration with a local cabinet maker.

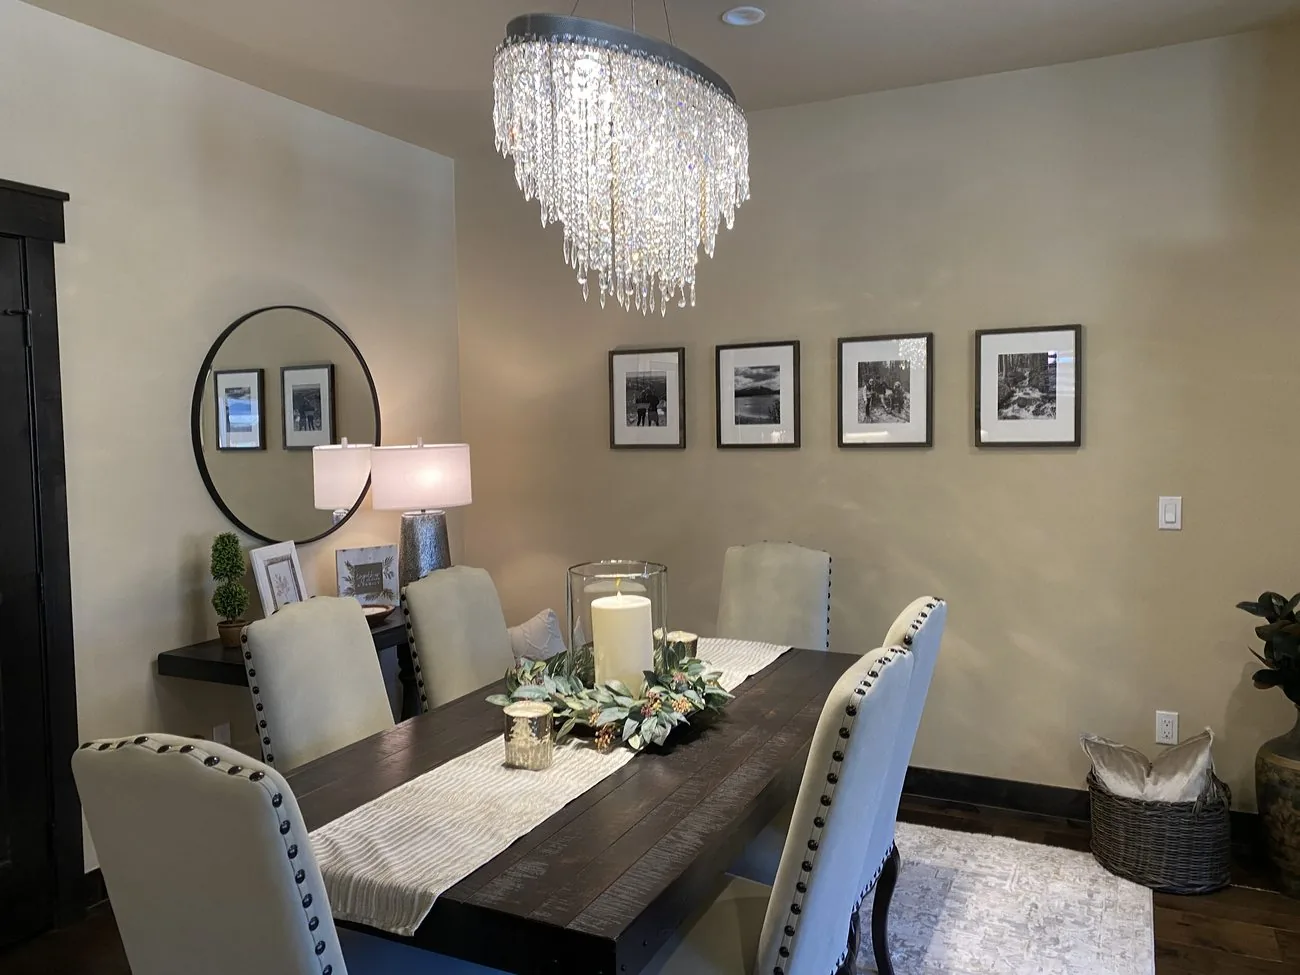
Keystone Escape dining room with upholstered chairs
Custom-built wine cabinet in the Keystone Escape home
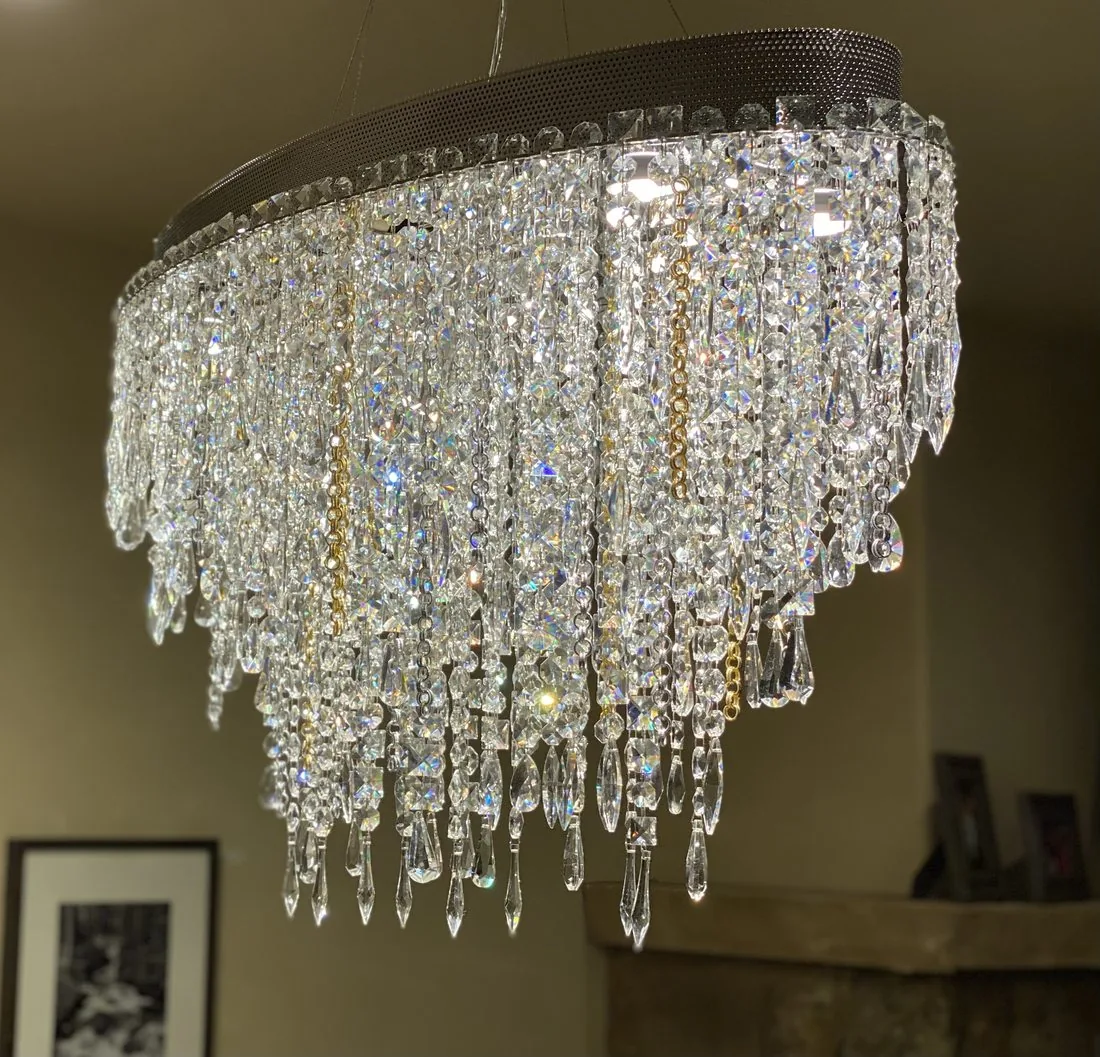
Crystal chandelier above the Keystone Escape dining table
Keystone Escape dining table styling detail

The Fine Points

The Details That Complete a Home

Cohesive interiors depend on both the overall concept and the carefully coordinated details — fixtures, finishes, and styling chosen to work together.

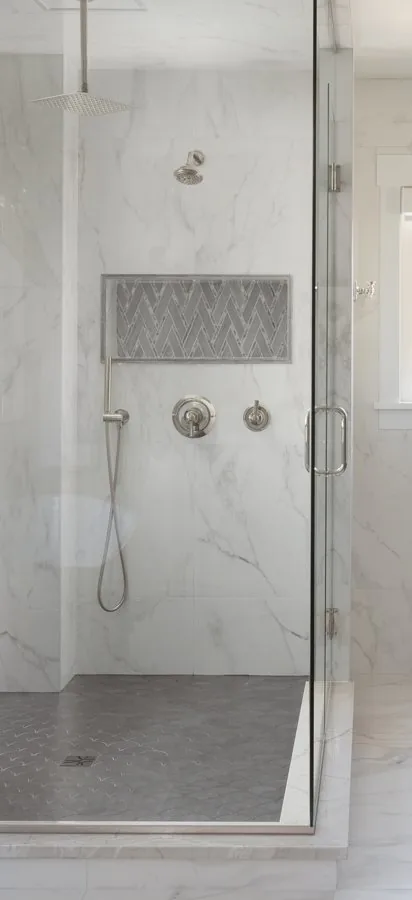
Marble shower detail
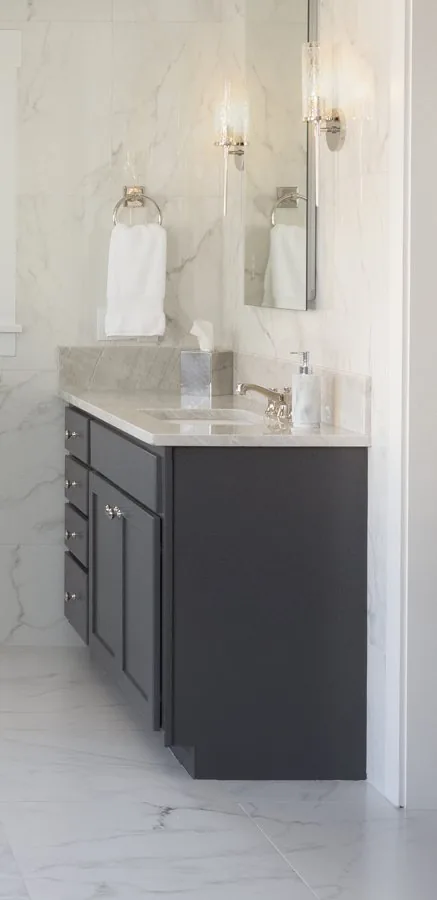
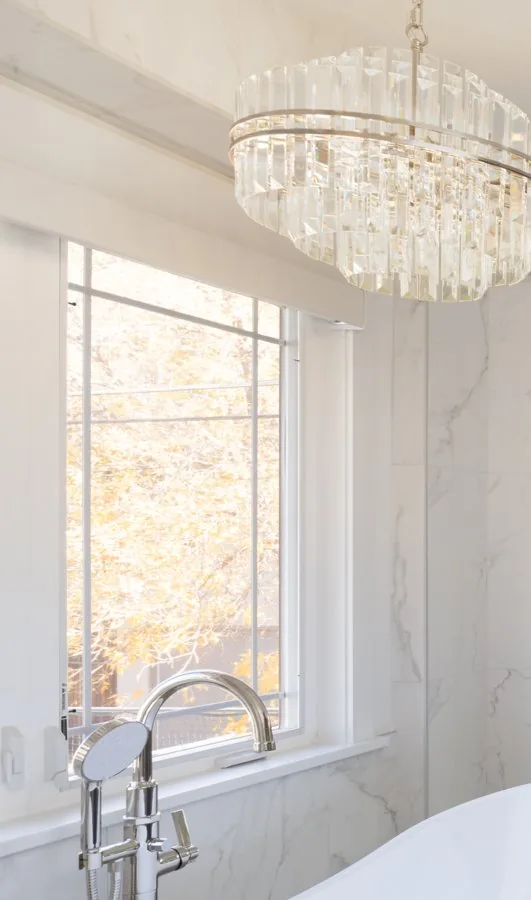
Coordinated fixtures and finishes
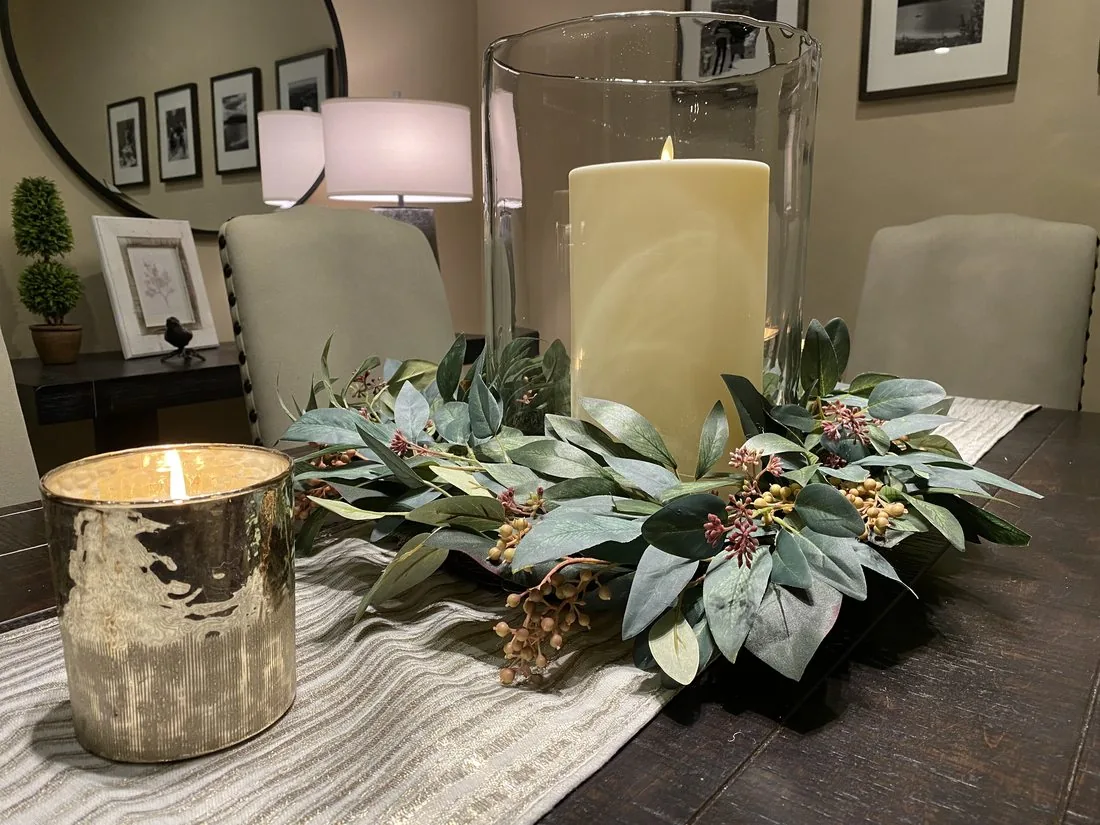
Styling detail

Recognized Design

Elle & Ivy Interiors is an award-winning Arkansas interior design company recognized for thoughtful design and creative project solutions.

FAQ

Questions, Answered

What types of projects are shown in the portfolio?

Whole-house renovation, kitchen and bathroom remodeling, and interior decorating — all drawn from verified Elle & Ivy project photography.

Does Elle & Ivy handle both remodeling and decorating?

Yes. Many projects combine structural remodeling with full furnishing and styling, all coordinated under one cohesive direction.

Can my project be completed in phases?

Yes. Projects can be planned and carried out in phases to fit your priorities and timeline.

When should I involve an interior designer?

As early as possible — involving a designer during planning keeps finishes, lighting, and layout coordinated from the start.

Does Elle & Ivy work with builders and contractors?

Yes. We regularly coordinate with builders and contractors so design decisions carry through construction.

How can I begin a similar project?

Reach out to share your vision and scope. We'll follow up to outline the right next step.

Ready to Transform Your Home?

Share your vision, project scope, and priorities with Elle & Ivy Interiors. We'll help you identify the right next step.

Call (479) 305-3847

Call Now Get an Estimate